This is a carousel with tiles that activate property listing cards. Use the previous and next buttons to navigate.
1/1
$520,000
This is a carousel with tiles that activate property listing cards. Use the previous and next buttons to navigate.
1/1
Property Description
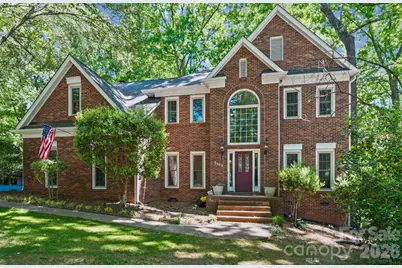
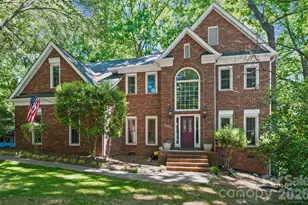
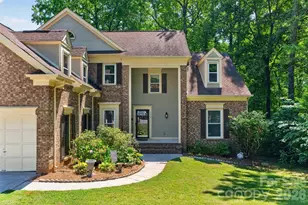
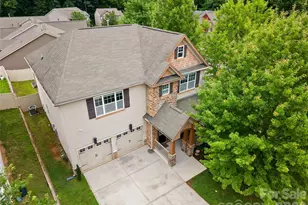
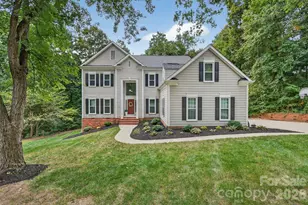
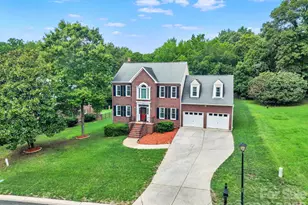
SELLERS WILL ENTERTAIN OFFERS BETWEEN $499,900.00-$549,900.00 OR ABOVE. This home is Situated on a Beautiful wooded Cul-De-Sac Lot offering a Private Back yard Setting. The Stately Full Brick Front offer Great Curb Appeal. The Convenient location puts you just minutes away from Restaurants, Grocery Stores, Shopping, and has Access to Beautiful Walking Trails to Enjoy Nature if you so Desire. This Home Offers Lots of Space with an Office, Living Room, Formal Dining Room, Kitchen, Breakfast Area, Huge Family Room, and Powder Room on the Main Level. The Upper Level Features 5 Bedrooms, 3 Full Bathrooms, and a Laundry Room. One of the Bedrooms is an En-Suite with a Private bath. The 5TH bedroom is Huge and could be used as a Large Bonus Room. The Owners Suite has a Spacious Bedroom with a Sitting Area, Custom Bed Wall with Built-In Accessary Niches and Custom Lighting, The Deep Tray Ceiling and Custom Fan/Light put the Final Touches to the Owners Bedroom. The Owners Bath Features Custom Tile Floors, Large Dual Sink Vanity with Knee Space, Garden Tub with Custom Tile Surround, Separate Shower with Dual Shower Heads and Custom Tile Walls with Glass and Chrome Enclosure. The Huge Walk-In Closet is Adorned with Custom Built-In Shelves and Drawers just as an Owners Closet should be. The Laundry Room is Located on the Upper Level with all the Bedrooms to make doing Laundry a Breeze. The Huge Deck off the Kitchen/Breakfast Area Features a Free Standing Canopy Providing Shade over Part of The Deck. Take the Steps off the Back of the Deck and you enter onto a Paver Walkway Leading to The Outdoor Fire Pit Perfect for an Evening Entertaing Guests. The Fenced Back Yard Contains a Spacious Storage Building. The Side Load 2 Car Garage Featues an Electric Car Charging System and Electric Door Opener. The Home needs some TLC, However Since It is a Great Floor Plan and Situated on A Premier Cul-De-Sac Lot Which is Hard to Find That makes it is a Perfect Opportunity for Someone to take Advantage of the Value this home is Priced at and Add Their personal Touches.
Full Property Details
Full Property Details for 3400 Thistle Bloom Ct
General
- Sold For: $520,000
- HOA FEE: $25/month
- HOA FEE FREQ.: Quarterly
- Status: Closed
- Type: Single Family
- Source: Charlotte_Regional_Realtor_Association
- MLS ID: 4381184
- Added to Site: 58 day(s) ago
Interior
- Interior Features: Attic Other, Built-in Features, Cable Prewire, Entrance Foyer, Garden Tub, Open Floorplan, Pantry, Storage, Walk-In Closet(s), Other - See Remarks
- Fireplace: Yes
- Fireplace(s): Family Room, Wood Burning, Family Room, Wood Burning
- Appliances: Dishwasher, Disposal, Double Oven, Electric Cooktop, Electric Water Heater, Exhaust Fan, Microwave, Plumbed For Ice Maker, Wall Oven
- Flooring: Carpet, Tile, Wood
Rooms
Bathrooms
- Total Bathrooms: 4
- Full Bathrooms: 3
- Half Bathrooms: 1
- Upper - Full Baths: 3
- Main - 1/2 Baths: 1
Bedrooms
- Total Bedrooms: 5
- Bedrooms Upper: 5
Other Rooms
- Laundry: Electric Dryer Hookup, Laundry Room, Upper Level, Washer Hookup
Additional Information
- Shared Amenities: Street Lights, Walking Trails
Exterior
- Exterior Features: Other - See Remarks
Parking
- Garage: Yes
- Garage Description: 450 Sq. Ft.
- Garage Spaces: 2
- Parking Features: Attached Garage, Garage Door Opener, Garage Faces Side
Location
- County: Mecklenburg
- Subdivision: Brookstone
Community
- Assoc. Name: Cedar Management
Heating & Cooling
- Cooling Type: Central Air
- Heating Type: Forced Air, Natural Gas
Utilities
- Sewer: Public Sewer
- Water: City
- Utility Description: Cable Available, Electricity Connected, Fiber Optics, Natural Gas, Underground Utilities, Wired Internet Available
Structural Information
- Construction Status: Completed
- Construction: Site Built
- Exterior Const.: Brick Partial, Hardboard Siding
- Roof: Architectural Shingle
- Upper: 1,629 Sq. Ft.
- Main/1st Level: 1,317 Sq. Ft.
- Year Built: 1990
Lot Features
- Lot Dimensions: 32 x 187 x 23 x 199 x 238
- Street/Road Desc.: Concrete, Paved
- Lot Features: Cul-De-Sac, Level, Wooded
- Fencing (Description): Back Yard, Fenced
Horse Property
- Horse Facility Desc.: None
Financial Considerations
- Association Fee: $75
- Assoc Fee Freq.: Quarterly
- Terms: Cash, Conventional, FHA, VA Loan
Disclosures and Reports
- Restrictions: Architectural Review, Subdivision
- Property ID: 027-391-31
- Lot Number: 32127
Listed by Berkshire Hathaway HomeServices Carolinas Realty
Sold by CENTURY 21 Rucker Real Estate

Get Pre-Approved Today
Schools
Schools serving 3400 Thistle Bloom Ct
School District:Charlotte-Mecklenburg Schools
| Name | Grades | Distance |
|---|---|---|
David Cox Road Elementary 4215 David Cox Road, Charlotte, NC 28269 | PK-5 | 0.8 mi |
Ridge Road Middle School 7260 Highland Creek Parkway, Charlotte, NC 28269 | 6-8 | 3.9 mi |
Mallard Creek High 3825 Johnston Oehler Road, Charlotte, NC 28269 | 9-12 | 2.9 mi |
Disclaimer:
School attendance boundaries provided by ATTOM Data Solutions and are for reference only. Contact the school directly to verify enrollment eligibility.
Price & Sales History for 3400 Thistle Bloom Ct
Date
Details
Price
Change
Source
7/01/2026
Sold
$520,000
-5.44%
MLS
5/13/2026
Listed
$549,900
—
MLS
Disclaimer: Historical sales information is derived from public records provided by the county offices. Information is not guaranteed and should be independently verified.
3400 Thistle Bloom Court, Charlotte, NC 28269 (MLS# 4381184) is a Single Family property that was sold at $520,000 on July 01, 2026. Want to learn more about 3400 Thistle Bloom Court? Do you have questions about finding other Single Family real estate for sale in Charlotte? You can browse all Charlotte real estate or contact a Coldwell Banker agent to request more information.