No photo available
$389,000 Just Listed
Property Description
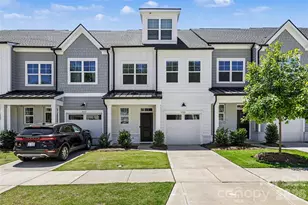
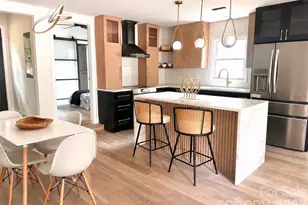
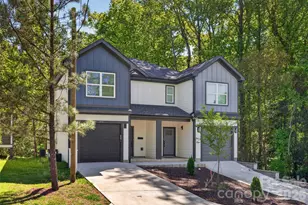
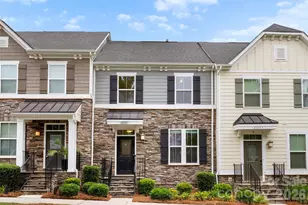
Discover modern city living in this stunning 3-story townhome located just minutes from Uptown Charlotte and within walking distance to Camp North End. Filled with natural light, this move-in ready 3-bedroom, 3.5-bath home offers the perfect blend of style, comfort, and convenience. The versatile lower-level bedroom features a full bath and walk-in closet, making it ideal for guests, a home office, or fitness studio. The open-concept main level is designed for entertaining, complete with balcony access and a designer kitchen featuring quartz countertops, white cabinetry, stainless steel appliances, tile backsplash, and an oversized island. Upstairs, both spacious bedrooms include private en-suite baths and walk-in closets, offering exceptional comfort and privacy. Additional highlights include an attached one-car garage, stackable washer and dryer, and quick access to I-77, I-85, and I-485. Modern finishes, unbeatable location, and turnkey convenience, this home has it all.
Full Property Details
Full Property Details for 3616 Masonboro St
General
- Price: $389,000
- HOA FEE: $206/month
- Status: Active
- Type: Townhouse
- Source: Charlotte_Regional_Realtor_Association
- MLS ID: 4386585
- Updated: 5/29/2026
- Added to Site: 1 day(s) ago
Interior
- Appliances: Dishwasher, Electric Cooktop, Electric Oven, Microwave
Rooms
Bathrooms
- Total Bathrooms: 6
- Full Bathrooms: 3
- Half Bathrooms: 3
- Upper 3 - Full Baths: 2
- Upper 3 - 1/2 Baths: 2
- Upper - 1/2 Baths: 1
- Main - Full Baths: 1
Bedrooms
- Total Bedrooms: 3
- Bedrooms Main & Up: 1
Other Rooms
- Laundry: Laundry Room, Third Level
Parking
- Garage: Yes
- Garage Spaces: 1
- Parking Features: Attached Garage
Location
- County: Mecklenburg
- Subdivision: Northerly Townhomes
Heating & Cooling
- Cooling Type: Central Air
- Heating Type: Forced Air
Utilities
- Sewer: Public Sewer
- Water: City
Structural Information
- Architectural Style: Contemporary, Modern, Traditional, Transitional
- Construction Status: Completed
- Construction: Site Built
- Exterior Const.: Wood
- Entry Floor Number: 1
- Upper: 623 Sq. Ft.
- Main/1st Level: 314 Sq. Ft.
- Year Built: 2024
Manufactured Home
- Land Included: Yes
Lot Features
- Street/Road Desc.: Concrete
Financial Considerations
- Association Fee: $206
- Assoc Fee Freq.: Monthly
Disclosures and Reports
- Property ID: 077-078-21
- Lot Number: 39345-998
Listed by Engel & Volkers Charlotte
Get Pre-Approved Today
Schools
Schools serving 3616 Masonboro St
School District:Charlotte-Mecklenburg Schools
| Name | Grades | Distance |
|---|---|---|
Bruns Avenue Elementary 501 South Bruns Avenue, Charlotte, NC 28208 | PK-5 | 2.1 mi |
Ranson Middle 5850 Statesville Road, Charlotte, NC 28269 | 6-8 | 2.8 mi |
West Charlotte High 2219 Senior Drive, Charlotte, NC 28216 | 9-12 | 1.3 mi |
Disclaimer:
School attendance boundaries provided by ATTOM Data Solutions and are for reference only. Contact the school directly to verify enrollment eligibility.
Price & Sales History for 3616 Masonboro St
Date
Details
Price
Change
Source
5/29/2026
Listed
$389,000
0.91%
MLS
1/27/2025
Sold
$385,500
—
Public Record
Disclaimer: Historical sales information is derived from public records provided by the county offices. Information is not guaranteed and should be independently verified.
Tax History
Tax History for 3616 Masonboro St
Year
Property Taxes
Change
Tax Assessment
Change
2023
—
—
Disclaimer: Historical tax information is derived from public records provided by the county offices. Information is not guaranteed and should be independently verified.
Estimate the Cost
Estimate the Cost for 3616 Masonboro St
3616 Masonboro Street, Charlotte, NC 28206 (MLS# 4386585) is a Townhouse property with 3 bedrooms, 3 full bathrooms and 3 partial bathrooms. 3616 Masonboro Street is currently listed for $389,000 and was received on May 29, 2026. Want to learn more about 3616 Masonboro Street? Do you have questions about finding other Townhouse real estate for sale in Charlotte? You can browse all Charlotte real estate or contact a Coldwell Banker agent to request more information.