This is a carousel with tiles that activate property listing cards. Use the previous and next buttons to navigate.
1/1
$355,000
This is a carousel with tiles that activate property listing cards. Use the previous and next buttons to navigate.
1/1
Property Description
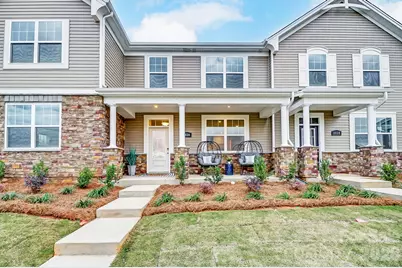
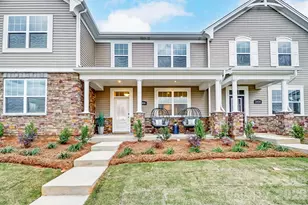
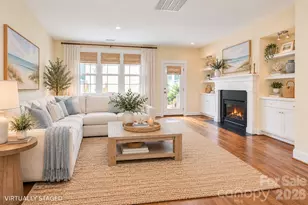
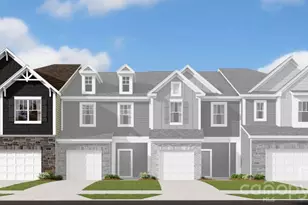
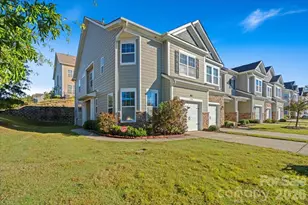
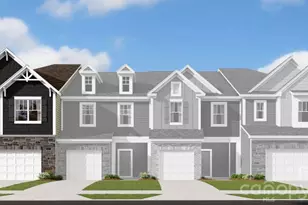
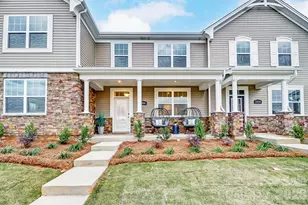
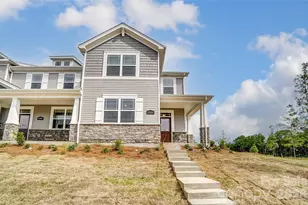
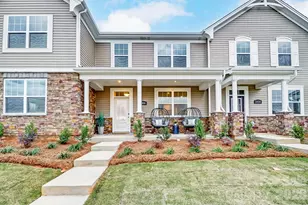
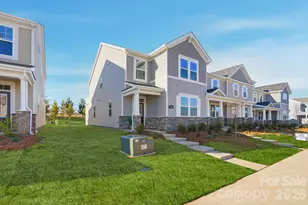
Step into elevated townhome living at The Townes at Cheyney - where location, lifestyle, and low-maintenance luxury come together. Perfectly positioned at the highly desirable I-77 and I-485 hub, this distinctive townhome community offers seamless access to every corner of Charlotte, making daily commutes, weekend getaways, and spontaneous nights out effortless. Enjoy the sophistication of the Charlotte townhome lifestyle without the Uptown price tag, all while staying connected to the city's best dining, shopping, and entertainment. The Murphy floor plan is thoughtfully designed with 3 bedrooms, 2.5 baths, and a bright open-concept living and dining space that balances style and function. The spacious kitchen anchors the main level, ideal for both everyday living and entertaining. A charming front porch invites morning coffee and friendly conversations, while the second-story balcony offers a private outdoor retreat for relaxing evenings. A rear-entry two-car garage adds convenience and storage, while the smart layout makes this home especially appealing for first-time buyers, professionals, or those seeking a refined, low-maintenance lifestyle. Residents of The Townes at Cheyney enjoy resort-style amenities, including two beautifully designed swimming pools, lush, professionally maintained landscaping, and lock-and-go living with exterior maintenance handled - giving you more freedom to travel, unwind, and enjoy life without the hassle. Located just minutes from Uptown Charlotte, Charlotte Douglas International Airport, and a wide variety of restaurants, shopping, and everyday conveniences, the Murphy offers not just a home, but a lifestyle designed for ease, comfort, and elevated living. This is your opportunity to own a beautifully designed townhome in one of Charlotte's most connected communities. Schedule your private tour today and discover why the Murphy is the perfect place to call home.
Full Property Details
Full Property Details for 3831 Cheyney Park Dr
General
- Sold For: $355,000
- HOA FEE: $215/month
- Status: Closed
- Type: Townhouse
- Source: Charlotte_Regional_Realtor_Association
- MLS ID: 4344347
- Added to Site: 157 day(s) ago
Interior
- Interior Features: Kitchen Island, Walk-In Closet(s), Walk-In Pantry
- Appliances: Dishwasher, Disposal, Electric Range, Electric Water Heater, Exhaust Fan, Microwave, Plumbed For Ice Maker
- Flooring: Carpet, Tile, Vinyl
Rooms
Bathrooms
- Total Bathrooms: 3
- Full Bathrooms: 2
- Half Bathrooms: 1
- Upper - Full Baths: 2
- Main - 1/2 Baths: 1
Bedrooms
- Total Bedrooms: 3
- Bedrooms Upper: 3
Other Rooms
- Laundry: Electric Dryer Hookup, Laundry Room, Upper Level, Washer Hookup
Additional Information
- Shared Amenities: Cabana, Outdoor Pool, Street Lights
- Pool: Yes
Exterior
- Exterior Features: In-Ground Irrigation, Lawn Maintenance
Parking
- Garage: Yes
- Garage Spaces: 2
- Parking Features: Driveway, Attached Garage, Garage Door Opener, Garage Faces Rear
Location
- County: Mecklenburg
- Subdivision: Cheyney
- Complex: Cheyney
- Driving Directions: GPS: 4605 Iron Oak Lane, Charlotte, NC 28269
School Information
- Elementary School: Blythe
- Middle School: J.M. Alexander
- High School: North Mecklenburg
Community
- Assoc. Name: Kuester
Heating & Cooling
- Cooling Type: Central Air
- Heating Type: Central
Utilities
- Sewer: Public Sewer
- Water: City
- Utility Description: Fiber Optics
Structural Information
- Builder: Mattamy Homes
- Model: Murphy
- Construction Status: Under Construction
- Approx Compl Date: 2026-05-31
- Construction: Site Built
- Exterior Const.: Stone Veneer, Vinyl
- Roof: Architectural Shingle
- Entry Floor Number: 1
- Upper: 904 Sq. Ft.
- Main/1st Level: 611 Sq. Ft.
- Year Built: 2026
Manufactured Home
- Land Included: Yes
Lot Features
- Street/Road Desc.: Concrete, Paved
- Lot Features: Level
- Rcmdd Zoning: NR
- Fencing (Description): Partial, Privacy
Financial Considerations
- Association Fee: $215
- Assoc Fee Freq.: Monthly
Disclosures and Reports
- Restrictions: Architectural Review
- Property ID: 2718216
- Lot Number: 37041-541
Listed by Mattamy Carolina Corporation
Sold by McCravy Realty Affiliates

Get Pre-Approved Today
Schools
Schools serving 3831 Cheyney Park Dr
School District:Charlotte-Mecklenburg Schools
| Name | Grades | Distance |
|---|---|---|
Legette Blythe Elementary 12202 Hambright Road, Huntersville, NC 28078 | PK-5 | 1.5 mi |
John M Alexander Middle 12010 Hambright Road, Huntersville, NC 28078 | 6-8 | 1.6 mi |
North Mecklenburg High 11201 Old Statesville Road, Huntersville, NC 28078 | 9-12 | 1.3 mi |
Disclaimer:
School attendance boundaries provided by ATTOM Data Solutions and are for reference only. Contact the school directly to verify enrollment eligibility.
Price & Sales History for 3831 Cheyney Park Dr
Date
Details
Price
Change
Source
6/09/2026
Sold
$355,000
-1.39%
MLS
3/03/2026
Price Reduced
$359,990
-1.37%
MLS
2/17/2026
Price Reduced
$364,990
-1.35%
MLS
2/09/2026
Listed
$369,990
—
MLS
Disclaimer: Historical sales information is derived from public records provided by the county offices. Information is not guaranteed and should be independently verified.
3831 Cheyney Park Drive, Charlotte, NC 28269 (MLS# 4344347) is a Townhouse property that was sold at $355,000 on June 09, 2026. Want to learn more about 3831 Cheyney Park Drive? Do you have questions about finding other Townhouse real estate for sale in Charlotte? You can browse all Charlotte real estate or contact a Coldwell Banker agent to request more information.