This is a carousel with tiles that activate property listing cards. Use the previous and next buttons to navigate.
1/1
$2,010,000
This is a carousel with tiles that activate property listing cards. Use the previous and next buttons to navigate.
1/1
Property Description
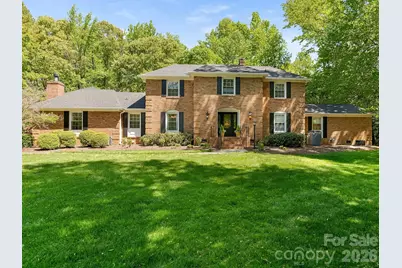
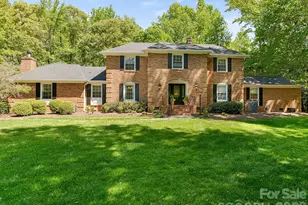
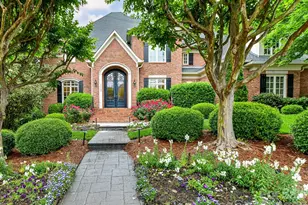
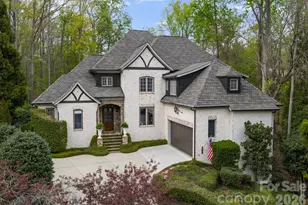
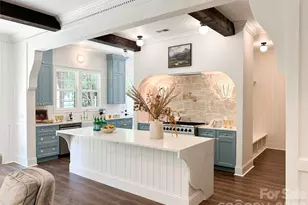
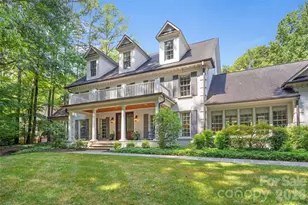
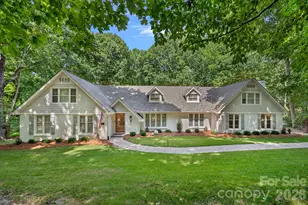
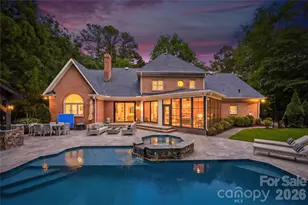
Experience unparalleled privacy and sophisticated living in this meticulously renovated full-brick estate, nestled on a rare 1.72-acre lot in the prestigious Providence Plantation. This home was completely redesigned and all new in 2004 and blends timeless architecture with modern luxury. The home features a chef's dream kitchen with a massive center island, unbelievable storage, and premium appliances including a Sub-Zero built-in refrigerator and a Wolf cooktop and vent, beautiful, stained cabinetry with quartz countertops. The main level primary suite is a true sanctuary, boasting a grand 13' x 28' footprint that offers ample space for a private sitting area, morning bar, or just relaxing by the gas fireplace. The primary bathroom has just been completely renovated, and it is stunning, featuring a freestanding tub, large shower, 2 beautiful vanities and a large walk in closet. There are two additional fireplaces, a woodburning in the great room and gas fireplace in the living room. The upper-level features four additional spacious bedrooms (one with ensuite) and an additional full guest bath for comfort and privacy for the whole family. The oversized 3 car garage has additional storage, and an updated 2 BR, 1BA apartment with its own entrance, complete with LR, DR, full kitchen with white cabinetry and quartz countertops, laundry closet, and new LVP flooring. Step outside into resort-style luxury featuring a beautiful in-ground pool, full outdoor kitchen with bar under a pergola, a built-in TV behind the bar area, a wood burning fireplace, and a pool dedicated half bath for convenience. This is more than a home; it's a lifestyle. Absolutely stunning from every angle!
Full Property Details
Full Property Details for 3832 High Ridge Rd
General
- Sold For: $2,010,000
- HOA FEE: $7/month
- HOA FEE FREQ.: Annually
- Status: Closed
- Type: Single Family
- Source: Charlotte_Regional_Realtor_Association
- MLS ID: 4367805
- Added to Site: 42 day(s) ago
Interior
- Interior Features: Attic Stairs Pulldown, Breakfast Bar, Entrance Foyer, Garden Tub, Kitchen Island, Walk-In Closet(s)
- Fireplace: Yes
- Fireplace(s): Gas, Great Room, Living Room, Primary Bedroom, Wood Burning, Gas, Great Room, Living Room, Primary Bedroom, Wood Burning
- Appliances: Dishwasher, Disposal, Double Oven, Gas Cooktop, Microwave, Refrigerator with Ice Maker, Self Cleaning Oven
- Flooring: Carpet, Tile, Vinyl, Wood
Rooms
Bathrooms
- Total Bathrooms: 6
- Full Bathrooms: 4
- Half Bathrooms: 2
- Upper 2 - Full Baths: 1
- Upper 2 - 1/2 Baths: 1
- Upper - Full Baths: 2
- Main - Full Baths: 1
- Main - 1/2 Baths: 1
Bedrooms
- Total Bedrooms: 7
- Bedrooms Upper: 4
- Bedrooms Main & Up: 1
Other Rooms
- Laundry: Electric Dryer Hookup, Laundry Room, Main Level, Other - See Remarks
Additional Information
- Shared Amenities: Clubhouse, Outdoor Pool, Pickleball, Picnic Area, Tennis Court(s)
- Pool: Yes
Exterior
- Exterior Features: In-Ground Irrigation, Outdoor Kitchen
Parking
- Garage: Yes
- Garage Description: 748 Sq. Ft.
- Garage Spaces: 3
- Parking Features: Detached Garage, Garage Door Opener, Garage Faces Side, Garage Shop
Location
- County: Mecklenburg
- Subdivision: Providence Plantation
School Information
- Elementary School: Providence Spring
- Middle School: Crestdale
- High School: Providence
Community
- Assoc. Name: PPHOA
Heating & Cooling
- Cooling Type: Central Air
- Heating Type: Electric, Forced Air, Heat Pump, Natural Gas
Utilities
- Sewer: Public Sewer
- Water: City, Well
- Utility Description: Natural Gas, Underground Power Lines
Structural Information
- Architectural Style: Transitional
- Construction Status: Completed
- Construction: Site Built
- Exterior Const.: Brick Full
- Roof: Architectural Shingle
- Upper: 1,262 Sq. Ft.
- Main/1st Level: 2,805 Sq. Ft.
- Year Built: 1978
Lot Features
- Lot Dimensions: 207 x 391 x 159 x 47 x 360
- Street/Road Desc.: Concrete, Paved
- Lot Features: Level, Wooded
- Fencing (Description): Back Yard
Financial Considerations
- Association Fee: $80
- Assoc Fee Freq.: Annually
- Terms: Cash, Conventional
Disclosures and Reports
- Restrictions: Architectural Review, Subdivision
- Property ID: 227-084-11
- Lot Number: 17860-24
Listed by Howard Hanna Allen Tate Southpark
Sold by Compass

Get Pre-Approved Today
Schools
Schools serving 3832 High Ridge Rd
School District:Charlotte-Mecklenburg Schools
| Name | Grades | Distance |
|---|---|---|
Providence Spring Elementary 10045 Providence Church Lane, Charlotte, NC 28277 | K-5 | 1.1 mi |
Crestdale Middle 940 Sam Newell Road, Matthews, NC 28105 | 6-8 | 3.9 mi |
Providence High 1800 Pineville-Matthews Road, Charlotte, NC 28270 | 9-12 | 1.5 mi |
Disclaimer:
School attendance boundaries provided by ATTOM Data Solutions and are for reference only. Contact the school directly to verify enrollment eligibility.
Price & Sales History for 3832 High Ridge Rd
Date
Details
Price
Change
Source
5/28/2026
Sold
$2,010,000
1.77%
MLS
4/17/2026
Listed
$1,975,000
—
MLS
Disclaimer: Historical sales information is derived from public records provided by the county offices. Information is not guaranteed and should be independently verified.
3832 High Ridge Road, Charlotte, NC 28270 (MLS# 4367805) is a Single Family property that was sold at $2,010,000 on May 28, 2026. Want to learn more about 3832 High Ridge Road? Do you have questions about finding other Single Family real estate for sale in Charlotte? You can browse all Charlotte real estate or contact a Coldwell Banker agent to request more information.