This is a carousel with tiles that activate property listing cards. Use the previous and next buttons to navigate.
1/1
$1,425,000
This is a carousel with tiles that activate property listing cards. Use the previous and next buttons to navigate.
1/1
Property Description
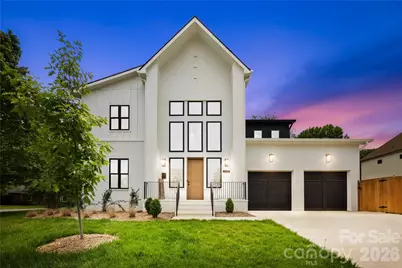
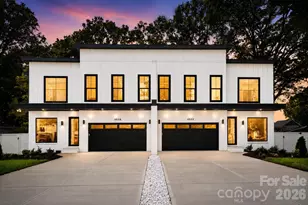
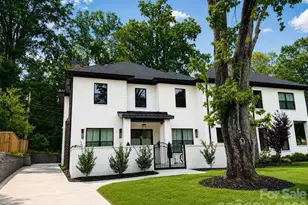
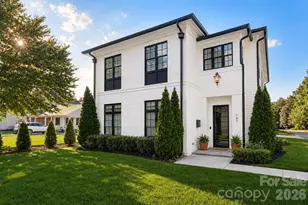
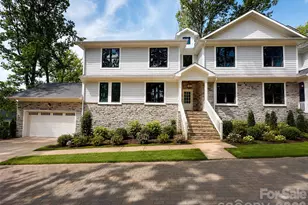
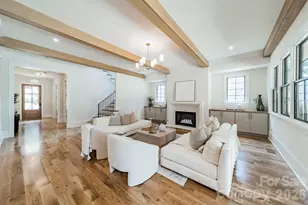
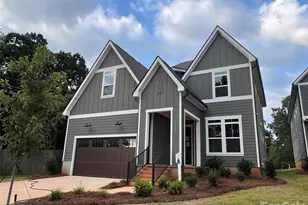
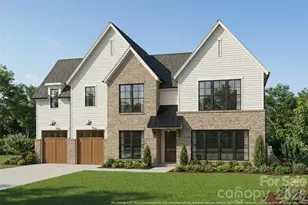
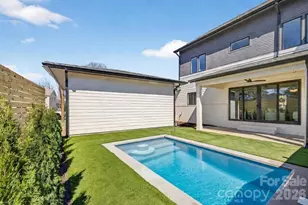
Experience a seamless blend of luxury and livability in this stunning new construction duet nestled in the heart of Colonial Village. Designed with an emphasis on effortless everyday living, this 5-bedroom home offers a light-filled, open layout paired with elevated finishes and thoughtful functionality throughout. From the moment you step into the dramatic two-story foyer, you're welcomed by wide-plank hardwoods, designer lighting, and a natural flow that connects each space with intention. At the center of the home, the chef's kitchen makes both entertaining and daily routines feel easy, featuring GE Café appliances, a striking waterfall quartz island, and a well-appointed butler's pantry for added storage and prep space. The adjoining living and dining areas create an inviting environment for hosting or relaxing, while multiple living spaces throughout the home offer flexibility for work, recreation, or guests. The main-level primary suite serves as a private retreat, complete with a spa-inspired bath featuring a soaking tub, dual vanities, and an oversized walk-in shower. Upstairs, generously sized secondary bedrooms and additional living space provide comfort and versatility, while laundry rooms on both levels add everyday convenience. Outdoor living is designed to feel like an extension of the home, with a fully fenced, low-maintenance turfed yard and an elegant travertine patio. The heated saltwater pool and spa create the perfect setting for relaxing evenings or weekend gatherings, offering a true resort-like experience right at home. A two-car garage completes this exceptional property. This home delivers unbeatable access to everything Charlotte has to offer. Enjoy being approximately 3 miles to Uptown for a quick commute or nights out, and just around 2 miles to South End's vibrant dining and breweries. Convenient proximity to the light rail and major roadways, along with an easy drive to Charlotte Douglas International Airport, makes travel and daily routines remarkably simple. This is a rare opportunity to enjoy modern construction, high-end design, and a location that truly supports an elevated, low-stress lifestyle-all in one of Charlotte's most connected neighborhoods. Both sets of washer/dryers and refrigerator to remain, prewired for EV charger. 2/10 builder warranty and remainder of pool warranty are transferable
Full Property Details
Full Property Details for 3856 Moultrie St
General
- Sold For: $1,425,000
- Status: Closed
- Type: Townhouse
- Source: Charlotte_Regional_Realtor_Association
- MLS ID: 4383818
- Added to Site: 86 day(s) ago
Interior
- Interior Features: Attic Stairs Pulldown, Drop Zone, Entrance Foyer, Kitchen Island, Open Floorplan, Pantry, Walk-In Closet(s), Walk-In Pantry
- Appliances: Dishwasher, Disposal, Exhaust Hood, Gas Range, Microwave, Refrigerator with Ice Maker, Self Cleaning Oven, Washer/Dryer
- Flooring: Hardwood, Tile
Rooms
Bathrooms
- Total Bathrooms: 4
- Full Bathrooms: 3
- Half Bathrooms: 1
- Upper - Full Baths: 2
- Main - Full Baths: 1
- Main - 1/2 Baths: 1
Bedrooms
- Total Bedrooms: 5
- Bedrooms Upper: 4
- Bedrooms Main & Up: 1
Other Rooms
- Laundry: Electric Dryer Hookup, Inside, Laundry Room, Main Level, Multiple Locations, Sink, Upper Level
Exterior
- Exterior Features: In-Ground Hot Tub / Spa
Parking
- Garage: Yes
- Garage Description: 522 Sq. Ft.
- Garage Spaces: 2
- Parking Features: Driveway, Attached Garage
Location
- County: Mecklenburg
- Subdivision: Colonial Village
School Information
- Elementary School: Dilworth
- Middle School: Sedgefield
- High School: Myers Park
Community
- Pets Allowed: Yes
- Pets: Yes
Heating & Cooling
- Cooling Type: Ceiling Fan(s), Central Air
- Heating Type: Heat Pump
Utilities
- Sewer: Public Sewer
- Water: City
- Utility Description: Cable Available, Electricity Connected, Natural Gas
Structural Information
- Builder: Dapper Development
- Construction Status: Completed
- Construction: Site Built
- Exterior Const.: Brick Partial, Fiber Cement
- Roof: Architectural Shingle
- Entry Floor Number: 1
- Upper: 1,698 Sq. Ft.
- Main/1st Level: 1,673 Sq. Ft.
- Year Built: 2025
Manufactured Home
- Land Included: Yes
Lot Features
- Street/Road Desc.: Paved
- Lot Features: Corner Lot, Level
- Fencing (Description): Back Yard, Fenced, Privacy
Financial Considerations
- Terms: Cash, Conventional
Disclosures and Reports
- Property ID: 14910425
- Lot Number: 38982-715
Listed by Southern Homes of the Carolinas, Inc
Sold by EXP Realty LLC Ballantyne

Get Pre-Approved Today
Schools
Schools serving 3856 Moultrie St
School District:Charlotte-Mecklenburg Schools
| Name | Grades | Distance |
|---|---|---|
Sedgefield Elementary 715 Hartford Avenue, Charlotte, NC 28209 | PK-2 | 0.5 mi |
Dilworth Elementary 405 East Park Avenue, Charlotte, NC 28203 | 3-5 | 2.1 mi |
Sedgefield Middle 2700 Dorchester Place, Charlotte, NC 28209 | 6-8 | 1.1 mi |
Myers Park High 2400 Colony Road, Charlotte, NC 28209 | 9-12 | 2.1 mi |
Disclaimer:
School attendance boundaries provided by ATTOM Data Solutions and are for reference only. Contact the school directly to verify enrollment eligibility.
Price & Sales History for 3856 Moultrie St
Date
Details
Price
Change
Source
7/17/2026
Sold
$1,425,000
—
MLS
5/30/2026
Listed
$1,425,000
—
MLS
Disclaimer: Historical sales information is derived from public records provided by the county offices. Information is not guaranteed and should be independently verified.
3856 Moultrie Street, Charlotte, NC 28209 (MLS# 4383818) is a Townhouse property that was sold at $1,425,000 on July 17, 2026. Want to learn more about 3856 Moultrie Street? Do you have questions about finding other Townhouse real estate for sale in Charlotte? You can browse all Charlotte real estate or contact a Coldwell Banker agent to request more information.