
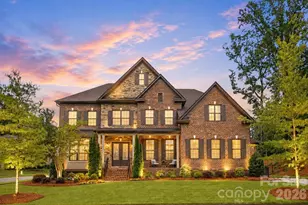
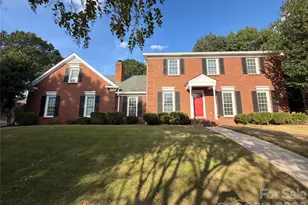
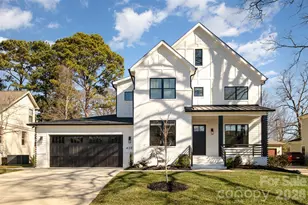
This is a carousel with tiles that activate property listing cards. Use the previous and next buttons to navigate.
1/48
$1,699,999 Sale Pending
This is a carousel with tiles that activate property listing cards. Use the previous and next buttons to navigate.
1/48
Property Description
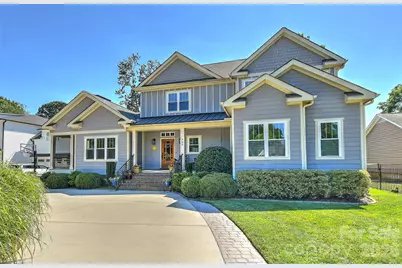
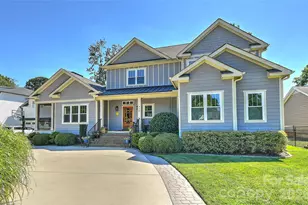
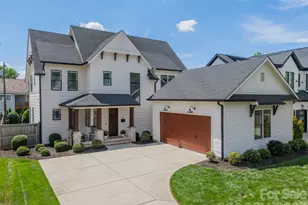
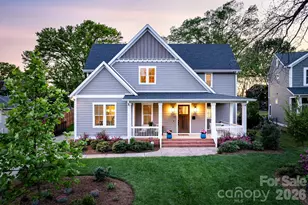
Elegance, comfort, and exceptional craftsmanship come together in this stunning three-story home designed for both everyday living and effortless entertaining. The open-concept floor plan showcases beautiful hardwood floors, extensive custom moldings, and abundant natural light throughout. An inviting living room with gas log fireplace and coffered ceiling is defined by striking accent columns. A neat bar is tucked between the kitchen, living room and side porch for easy entertaining. Spacious dining area easily hosts a dinner party and boasts eye-catching arched wood doors to the screened porch. At the heart of the home, the chef's kitchen features Quartz countertops, premium finishes, and generous workspace, flowing seamlessly into the main living areas.An expansive island with striking top and farmhouse sink provides bar seating for casual meals The desirable main-level primary suite offers a private retreat with a luxurious spa-inspired bath and a custom walk-in closet. A welcoming study is located down a hallway for privacy. Upstairs, you'll find three spacious guest bedrooms, including one with a private en-suite bath, and an additional hall bath providing comfort and privacy for family and guests. The third level offers a versatile bonus/flex room with a full bath, ideal for a media room, home office, fitness space, or guest suite. Outdoor living is equally impressive, with a welcoming rocking chair front porch, charming side coffee porch, screened porch complete with a beverage chiller, and a cozy outdoor fire pit perfect for gathering year-round. The fenced backyard provides privacy and room to enjoy the outdoors, while the detached four-car garage offers exceptional storage and functionality. Sought after location in the heart of Sedgefield minutes to all your favorite SouthEnd restaurants, light rail, Uptown and Charlotte Douglas International Airport!
Full Property Details
Full Property Details for 400 Marsh Rd
General
- Price: $1,699,999
- Status: Pending
- Type: Single Family
- Source: Charlotte_Regional_Realtor_Association
- MLS ID: 4390359
- Updated: 6/13/2026
- Added to Site: 29 day(s) ago
Interior
- Interior Features: Built-in Features, Entrance Foyer, Kitchen Island, Open Floorplan, Storage, Walk-In Closet(s), Wet Bar
- Fireplace: Yes
- Appliances: Dishwasher, Disposal, Gas Cooktop, Oven
- Flooring: Carpet, Wood
Rooms
Bathrooms
- Total Bathrooms: 5
- Full Bathrooms: 4
- Half Bathrooms: 1
- Upper 3 - Full Baths: 1
- Upper - Full Baths: 2
- Main - Full Baths: 1
- Main - 1/2 Baths: 1
Bedrooms
- Total Bedrooms: 5
- Bedrooms Upper: 3
- Bedrooms Main & Up: 1
Other Rooms
- Laundry: Mud Room, Laundry Room, Main Level
Parking
- Garage: Yes
- Garage Spaces: 4
- Parking Features: Circular Driveway, Driveway, Detached Garage, Garage Faces Front, Garage Faces Side
Location
- County: Mecklenburg
- Subdivision: Sedgefield
School Information
- Elementary School: Dilworth
- Middle School: Sedgefield
- High School: Myers Park
Heating & Cooling
- Cooling Type: Ceiling Fan(s), Central Air, Zoned
- Heating Type: Forced Air, Natural Gas, Zoned
Utilities
- Sewer: Public Sewer
- Water: City
Structural Information
- Construction: Site Built
- Exterior Const.: Hardboard Siding
- Roof: Architectural Shingle
- Upper: 869 Sq. Ft.
- Main/1st Level: 1,921 Sq. Ft.
- Year Built: 2018
Lot Features
- Lot Dimensions: 75 x 201 x 75 x 202
- Street/Road Desc.: Concrete, Paved
- Lot Features: Level
Financial Considerations
- Terms: Cash, Conventional, FHA, VA Loan
Disclosures and Reports
- Property ID: 147-043-21
- Lot Number: 34533-66
Listed by Compass
Get Pre-Approved Today
Schools
Schools serving 400 Marsh Rd
School District:Charlotte-Mecklenburg Schools
| Name | Grades | Distance |
|---|---|---|
Sedgefield Elementary 715 Hartford Avenue, Charlotte, NC 28209 | PK-2 | 0.4 mi |
Dilworth Elementary 405 East Park Avenue, Charlotte, NC 28203 | 3-5 | 1.3 mi |
Sedgefield Middle 2700 Dorchester Place, Charlotte, NC 28209 | 6-8 | 0.6 mi |
Myers Park High 2400 Colony Road, Charlotte, NC 28209 | 9-12 | 2.6 mi |
Disclaimer:
School attendance boundaries provided by ATTOM Data Solutions and are for reference only. Contact the school directly to verify enrollment eligibility.
Price & Sales History for 400 Marsh Rd
Date
Details
Price
Change
Source
6/12/2026
Listed
$1,699,999
82.8%
MLS
4/27/2020
Sold
$930,000
—
Public Record
Disclaimer: Historical sales information is derived from public records provided by the county offices. Information is not guaranteed and should be independently verified.
Tax History
Tax History for 400 Marsh Rd
Year
Property Taxes
Change
Tax Assessment
Change
2025
$8,927
7%
$1,141,400
—
2023
$8,368
-24%
$1,140,900
—
2023
$11,015
47%
$1,141,400
47%
2022
$7,496
—
$776,800
—
2021
$7,496
4%
$776,800
4%
2020
$7,179
-1%
$743,900
—
2019
$7,270
483%
$743,900
397%
2018
$1,246
-38%
$149,600
—
2017
$1,999
—
$149,600
—
2016
$1,990
1%
$149,600
—
2015
$1,978
—
$149,600
—
2014
$1,983
-13%
$149,600
-13%
2013
$2,269
—
$171,800
—
Disclaimer: Historical tax information is derived from public records provided by the county offices. Information is not guaranteed and should be independently verified.
Estimate the Cost
Estimate the Cost for 400 Marsh Rd
400 Marsh Road, Charlotte, NC 28209 (MLS# 4390359) is a Single Family property with 5 bedrooms, 4 full bathrooms and 1 partial bathroom. 400 Marsh Road is currently listed for $1,699,999 and was received on June 12, 2026. Want to learn more about 400 Marsh Road? Do you have questions about finding other Single Family real estate for sale in Charlotte? You can browse all Charlotte real estate or contact a Coldwell Banker agent to request more information.