This is a carousel with tiles that activate property listing cards. Use the previous and next buttons to navigate.
1/30
$549,900
This is a carousel with tiles that activate property listing cards. Use the previous and next buttons to navigate.
1/30
Property Description
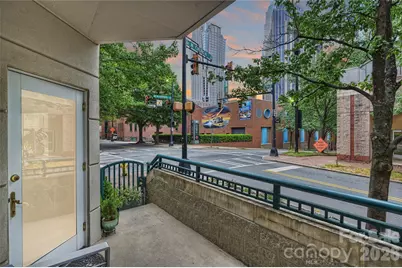
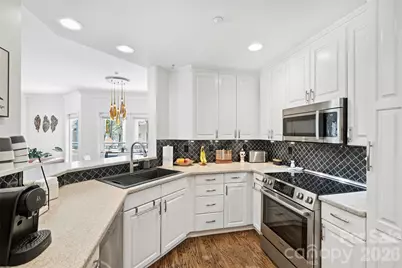
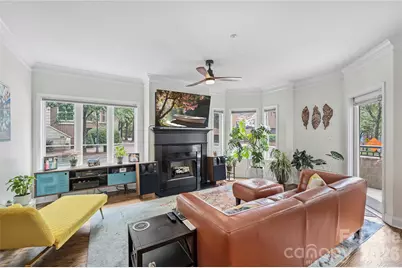
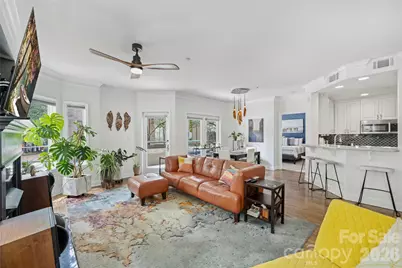
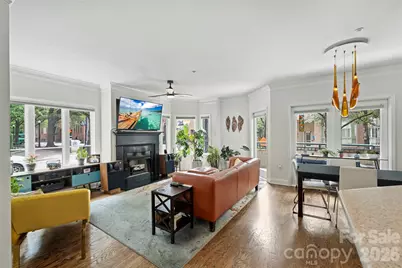
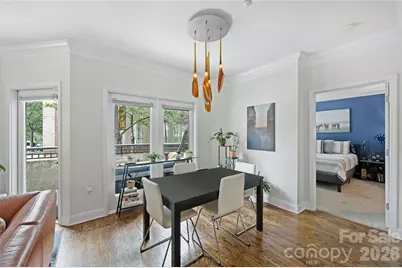
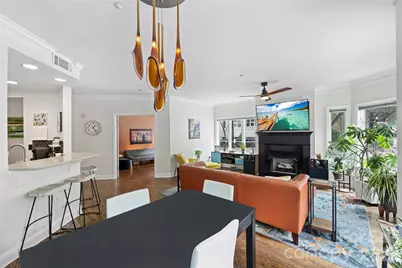
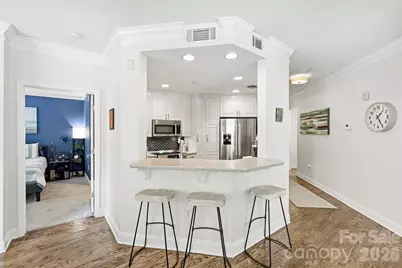
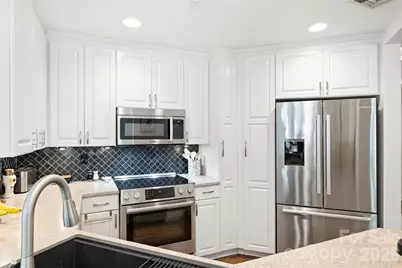
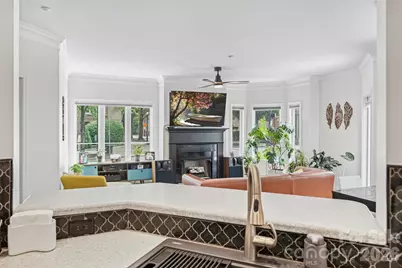
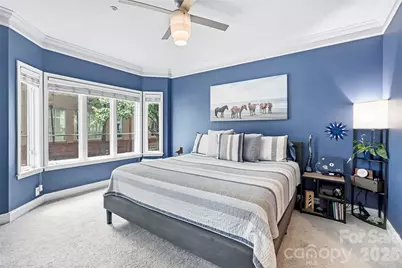
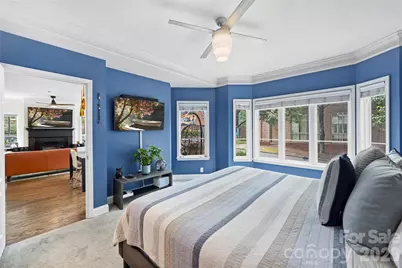
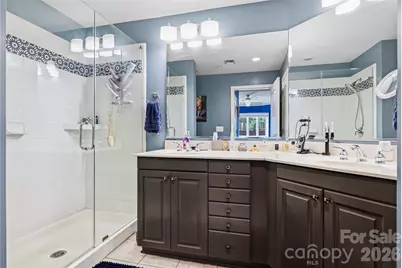
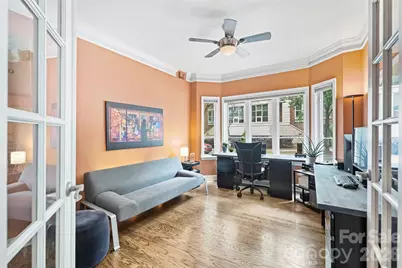
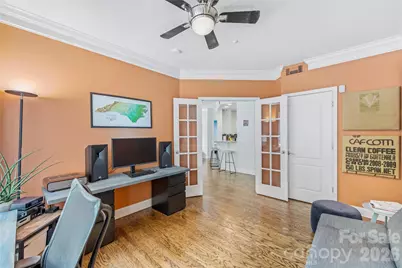
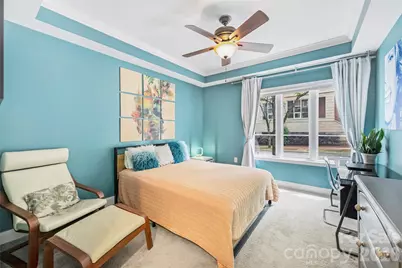
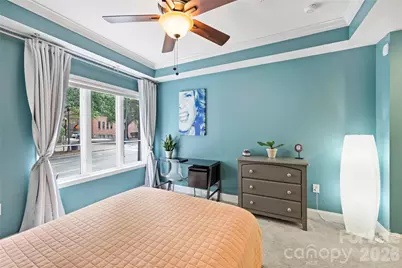
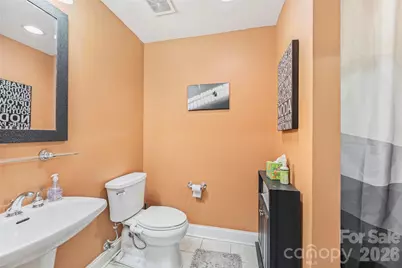
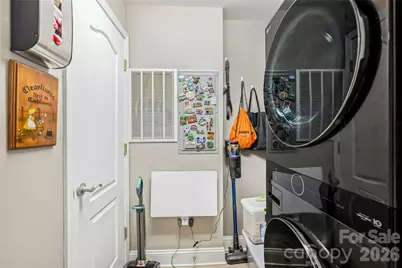
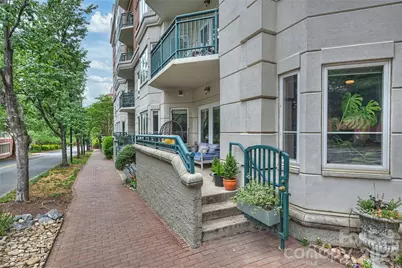
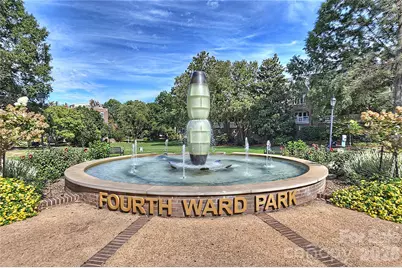
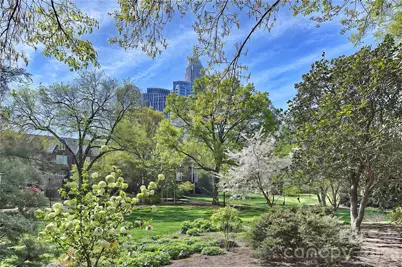
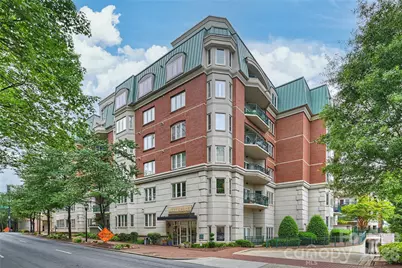
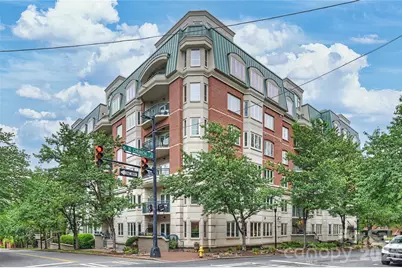
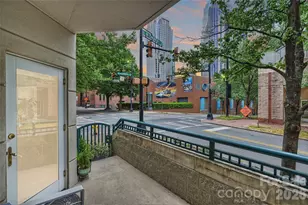
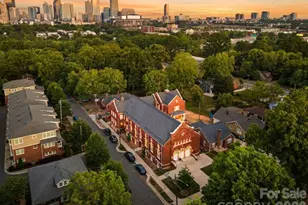
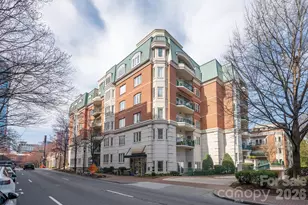
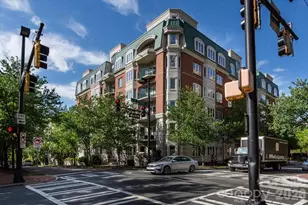
Not every Uptown buyer wants to come home to a lobby and an elevator. Some simply want a front door of their own. Tucked into Historic Fourth Ward, this rare one-level home combines the simplicity of condominium ownership with something surprisingly uncommon-your own private front door, three bedrooms on one level, two deeded parking spaces, and a generous private terrace with direct views of Uptown's iconic skyline. Step inside and the home immediately feels brighter than you'd expect. Natural light fills the living spaces throughout the day. A renovated kitchen with Bosch appliances, generous prep space, abundant storage, and a layout that simply works only reinforces the home's remarkably livable design. The spacious primary suite offers an updated bath, walk-in closet, and generous proportions. Thoughtfully separated secondary bedrooms provide flexibility for guests, a dedicated home office, media room, fitness space, or den, while a full-size laundry room adds the kind of everyday convenience buyers appreciate long after move-in day. Life here feels different. For dog owners, everyday life becomes remarkably simple-just open the front door and you're outside. No elevators. No long hallways. No waiting. Walk to dinner, spend an afternoon in Fourth Ward Park just one block away, catch a Knights game, or enjoy everything Uptown has to offer. End the day on your private terrace overlooking Charlotte's iconic skyline, then come home through your own front door. It's the convenience of Uptown with the comfort and privacy of a true home. A private front door, one-level living, a skyline-view terrace, two deeded parking spaces, and Historic Fourth Ward rarely come together in a single property.
Full Property Details
Full Property Details for 401 N Church St #103
General
- Price: $549,900
- HOA FEE: $654/month
- Status: Active
- Type: Condo
- Source: Charlotte_Regional_Realtor_Association
- MLS ID: 4379020
- Updated: 8/7/2026
- Added to Site: 108 day(s) ago
Interior
- Interior Features: Cable Prewire, Entrance Foyer, Kitchen Island, Open Floorplan, Walk-In Closet(s)
- Fireplace: Yes
- Fireplace(s): Gas Log, Great Room, Gas Log, Great Room
- Appliances: Dishwasher, Disposal, Electric Range, Electric Water Heater, Microwave, Refrigerator with Ice Maker, Washer/Dryer
- Flooring: Carpet, Hardwood
Rooms
Bathrooms
- Total Bathrooms: 2
- Full Bathrooms: 2
- Main - Full Baths: 2
Bedrooms
- Total Bedrooms: 3
- Bedrooms Main & Up: 3
Other Rooms
- Laundry: Laundry Room
Additional Information
- Shared Amenities: Elevator, Fitness Center, Gated
Exterior
- Exterior Features: Storage
Parking
- Garage: Yes
- Garage Spaces: 2
- Parking Features: Assigned, Electric Gate, Parking Deck, Parking Space(s)
Location
- County: Mecklenburg
- Subdivision: Jefferson Square
- Complex: Jefferson Square
Community
- Assoc. Name: CAMS
- Pets Allowed: Yes
- Pets: Conditional
Heating & Cooling
- Cooling Type: Central Air, Heat Pump
- Heating Type: Heat Pump
Utilities
- Sewer: Public Sewer
- Water: City
- Utility Description: Cable Available, Electricity Connected, Natural Gas, Wired Internet Available
Structural Information
- Architectural Style: Transitional
- Construction: Site Built
- Exterior Const.: Brick Partial, Stone, Synthetic Stucco
- Entry Floor Number: 1
- Main/1st Level: 1,438 Sq. Ft.
- Year Built: 2002
Lot Features
- Street/Road Desc.: Concrete, Paved
- Lot Features: Corner Lot, End Unit
Financial Considerations
- Association Fee: $654
- Assoc Fee Freq.: Monthly
- Terms: Cash, Conventional
Disclosures and Reports
- Property ID: 078-028-03
- Lot Number: 37755-754
Listed by The McDevitt Agency

Get Pre-Approved Today

Schools
Schools serving 401 N Church St #103
School District:Charlotte-Mecklenburg Schools
| Name | Grades | Distance |
|---|---|---|
First Ward Arts Elementary 715 North Caldwell Street, Charlotte, NC 28202 | K-5 | 0.5 mi |
Sedgefield Middle 2700 Dorchester Place, Charlotte, NC 28209 | 6-8 | 2.5 mi |
Myers Park High 2400 Colony Road, Charlotte, NC 28209 | 9-12 | 4.2 mi |
Disclaimer:
School attendance boundaries provided by ATTOM Data Solutions and are for reference only. Contact the school directly to verify enrollment eligibility.
Price & Sales History for 401 N Church St #103
Date
Details
Price
Change
Source
7/29/2026
Price Reduced
$549,900
-5.17%
MLS
6/17/2026
Price Reduced
$579,900
-3.33%
MLS
5/06/2026
Listed
$599,900
17.63%
MLS
11/03/2022
Sold
$510,000
—
Public Record
Disclaimer: Historical sales information is derived from public records provided by the county offices. Information is not guaranteed and should be independently verified.
Tax History
Tax History for 401 N Church St #103
Year
Property Taxes
Change
Tax Assessment
Change
2024
$3,950
9%
$493,080
—
2023
$3,617
-24%
$493,080
—
2023
$4,758
21%
$493,080
21%
2022
$3,945
—
$408,800
—
2021
$3,945
—
$408,800
—
2020
$3,945
-4%
$408,800
—
2019
$4,092
1%
$408,800
37%
2018
$4,041
2%
$297,700
—
2017
$3,966
—
$297,700
—
2016
$3,957
—
$297,700
—
2015
$3,945
1%
$297,700
—
2014
$3,913
—
$297,700
—
2013
$3,913
—
$297,700
—
Disclaimer: Historical tax information is derived from public records provided by the county offices. Information is not guaranteed and should be independently verified.
Estimate the Cost
Estimate the Cost for 401 N Church St #103
401 N Church Street #103, Charlotte, NC 28202 (MLS# 4379020) is a Condo property with 3 bedrooms and 2 full bathrooms. 401 N Church Street #103 is currently listed for $549,900 and was received on May 06, 2026. Want to learn more about 401 N Church Street #103? Do you have questions about finding other Condo real estate for sale in Charlotte? You can browse all Charlotte real estate or contact a Coldwell Banker agent to request more information.