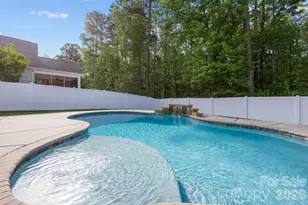
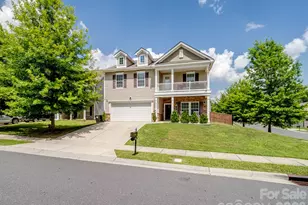
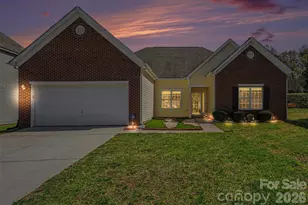
This is a carousel with tiles that activate property listing cards. Use the previous and next buttons to navigate.
1/1
$450,000
This is a carousel with tiles that activate property listing cards. Use the previous and next buttons to navigate.
1/1
Property Description
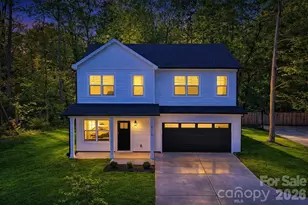
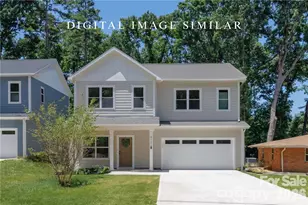
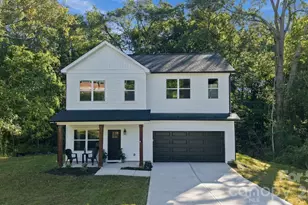
Stunning new construction 5-bedroom single-family home located just 15 minutes from Uptown Charlotte and 15 minutes to the U.S. National Whitewater Center, offering the perfect blend of city convenience and outdoor lifestyle. This move-in ready home sits on nearly half an acre with no HOA and qualifies for 100% financing and up to $10,000 in closing costs. The open floorplan features 9-foot ceilings on both levels, luxury vinyl plank flooring throughout, and a designer kitchen with quartz countertops, white shaker cabinetry with 42" uppers, soft-close doors, dovetail drawers, stainless steel appliances, and black hardware with Moen fixtures. The spacious primary suite includes a dual vanity, and both primary and secondary bathrooms feature designer tile showers extended to the ceiling. Enjoy a dedicated home office on the main level, Pella windows and doors, 2-car garage, rear patio, and expansive backyard perfect for entertaining or relaxing. Ideal for first-time buyers or investors seeking space, upgrades, and location.
Full Property Details
Full Property Details for 4015 Oakdale Rd
General
- Sold For: $450,000
- Status: Closed
- Type: Single Family
- Source: Charlotte_Regional_Realtor_Association
- MLS ID: 4345799
- Added to Site: 148 day(s) ago
Interior
- Appliances: Dishwasher, Disposal, Electric Range, Electric Water Heater, Microwave
Rooms
Bathrooms
- Total Bathrooms: 3
- Full Bathrooms: 2
- Half Bathrooms: 1
- Upper - Full Baths: 2
- Main - 1/2 Baths: 1
Bedrooms
- Total Bedrooms: 5
- Bedrooms Upper: 5
Other Rooms
- Laundry: Electric Dryer Hookup, Laundry Room, Upper Level, Washer Hookup
Parking
- Garage: Yes
- Garage Description: 401 Sq. Ft.
- Garage Spaces: 2
- Parking Features: Driveway, Attached Garage
Location
- County: Mecklenburg
Heating & Cooling
- Cooling Type: Ceiling Fan(s), Central Air, Electric
- Heating Type: Central, Electric, Heat Pump
Utilities
- Sewer: Public Sewer
- Water: City
Structural Information
- Builder: Olympia & Wright Homes
- Construction Status: Completed
- Construction: Site Built
- Exterior Const.: Fiber Cement
- Upper: 1,186 Sq. Ft.
- Main/1st Level: 843 Sq. Ft.
- Year Built: 2026
Lot Features
- Street/Road Desc.: Concrete, Paved
Financial Considerations
- Terms: Cash, Conventional, FHA, VA Loan
Disclosures and Reports
- Property ID: 033-074-09
- Lot Number: 39625 / 259
Listed by EXP Realty LLC Ballantyne and EXP Realty LLC
Sold by Premier South

Get Pre-Approved Today
Schools
Schools serving 4015 Oakdale Rd
School District:Charlotte-Mecklenburg Schools
| Name | Grades | Distance |
|---|---|---|
Mountain Island Lake Academy 7905 Pleasant Grove Road, Charlotte, NC 28216 | PK-8 | 1.8 mi |
West Mecklenburg High 7400 Tuckaseegee Road, Charlotte, NC 28214 | 9-12 | 6 mi |
Disclaimer:
School attendance boundaries provided by ATTOM Data Solutions and are for reference only. Contact the school directly to verify enrollment eligibility.
Price & Sales History for 4015 Oakdale Rd
Date
Details
Price
Change
Source
7/01/2026
Sold
$450,000
3.47%
MLS
4/14/2026
Price Reduced
$434,900
-0.02%
MLS
2/12/2026
Listed
$435,000
—
MLS
Disclaimer: Historical sales information is derived from public records provided by the county offices. Information is not guaranteed and should be independently verified.
4015 Oakdale Road, Charlotte, NC 28216 (MLS# 4345799) is a Single Family property that was sold at $450,000 on July 01, 2026. Want to learn more about 4015 Oakdale Road? Do you have questions about finding other Single Family real estate for sale in Charlotte? You can browse all Charlotte real estate or contact a Coldwell Banker agent to request more information.