This is a carousel with tiles that activate property listing cards. Use the previous and next buttons to navigate.
1/1
$2,844
This is a carousel with tiles that activate property listing cards. Use the previous and next buttons to navigate.
1/1
Property Description
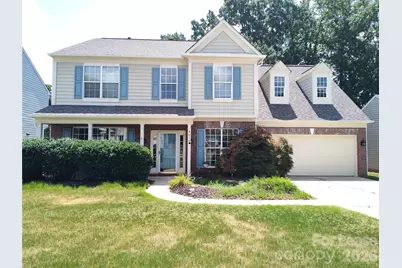
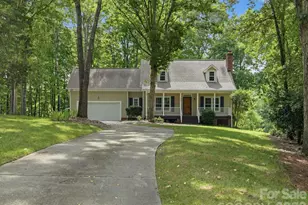
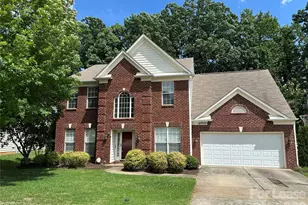
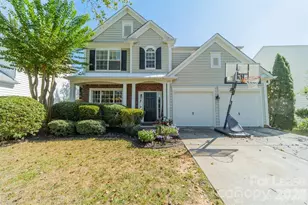
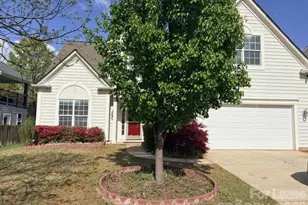
Beautiful Home located in Willowmere! This stunning 5-bedroom, 2.5-bath home features a spacious open floor plan, 2-car garage, a cozy gas fireplace, neutral colors throughout, a deck, and a fully enclosed backyard. The main level includes a formal dining room and a flex room, perfect for a home office or additional living space. The kitchen boasts stainless steel appliances, tiled backsplash, kitchen island, and a breakfast bar. The spacious primary suite features a vaulted ceiling and a private en-suite bath with dual-sink vanity and a relaxing garden tub. For added convenience, the laundry room is located on the main level and includes a washer and dryer. Located in a quiet community, residents enjoy amenities such as an outdoor swimming pool, playground, and sidewalks, making this home the perfect combination of comfort and convenience. Pets are conditional with a non-refundable pet fee, no aggressive breeds. Pet fees will be determined by the outcome of pet screening. Security deposit will be determined via outcome of background screening.
Full Property Details
Full Property Details for 4018 Manor House Dr
General
- Rent: $2,844
- Status: Closed
- Type: Rental
- Source: Charlotte_Regional_Realtor_Association
- MLS ID: 4404026
- Added to Site: 67 day(s) ago
Rental Information
- Lease Terms: 12 Months
- Date Available: 7/14/2026
Interior
- Interior Features: Breakfast Bar, Garden Tub, Kitchen Island
- Fireplace: Yes
- Fireplace(s): Gas, Great Room, Gas, Great Room
- Appliances: Dishwasher, Electric Cooktop, Electric Oven, Microwave, Refrigerator, Washer/Dryer
- Flooring: Carpet, Tile, Vinyl
Rooms
Bathrooms
- Total Bathrooms: 3
- Full Bathrooms: 2
- Half Bathrooms: 1
- Upper - Full Baths: 2
- Main - 1/2 Baths: 1
Bedrooms
- Total Bedrooms: 5
- Bedrooms Upper: 5
Additional Information
- Shared Amenities: Outdoor Pool, Playground
- Pool: Yes
Parking
- Garage: Yes
- Garage Spaces: 2
- Parking Features: Driveway, Attached Garage
Location
- County: Mecklenburg
- Subdivision: Willowmere
School Information
- Elementary School: McKee Road
- Middle School: J.M. Robinson
- High School: Providence
Community
- Pets Allowed: Yes
- Pets: Yes
Heating & Cooling
- Cooling Type: Ceiling Fan(s), Central Air
- Heating Type: Forced Air
Utilities
- Sewer: Public Sewer
- Water: City
Structural Information
- Upper: 1,462 Sq. Ft.
- Main/1st Level: 1,238 Sq. Ft.
- Year Built: 1998
Lot Features
- Street/Road Desc.: Paved
- Fencing (Description): Fenced
Financial Considerations
- Security Deposit: $2,844
- Tenant Pays: All Utilities
Disclosures and Reports
- Property ID: 231-257-06
Listed by TouchPoint Property Management
Sold by RE/MAX Executive

Schools
Schools serving 4018 Manor House Dr
School District:Charlotte-Mecklenburg Schools
| Name | Grades | Distance |
|---|---|---|
Mckee Road Elementary 4101 McKee Road, Charlotte, NC 28270 | K-5 | 1.4 mi |
Jay M Robinson Middle 5925 Ballantyne Commons Parkway, Charlotte, NC 28277 | 6-8 | 3.1 mi |
Providence High 1800 Pineville-Matthews Road, Charlotte, NC 28270 | 9-12 | 3.1 mi |
Disclaimer:
School attendance boundaries provided by ATTOM Data Solutions and are for reference only. Contact the school directly to verify enrollment eligibility.
Price History for 4018 Manor House Dr
Date
Details
Price
Change
Source
7/27/2026
Sold
$2,844
—
MLS
7/14/2026
Listed
$2,844
—
MLS
Disclaimer: Historical sales information is derived from public records provided by the county offices. Information is not guaranteed and should be independently verified.
4018 Manor House Drive, Charlotte, NC 28270 (MLS# 4404026) is a Rental property that was sold at $2,844 on July 27, 2026. Want to learn more about 4018 Manor House Drive? Do you have questions about finding other real estate for sale or rent in Charlotte? You can browse all Charlotte rentals or contact a Coldwell Banker agent to request more information.