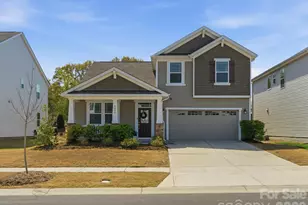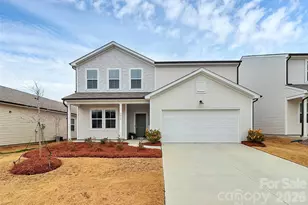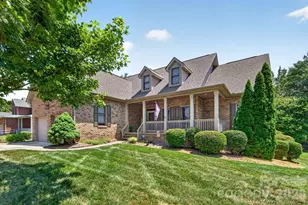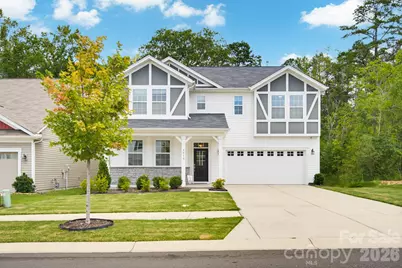
This is a carousel with tiles that activate property listing cards. Use the previous and next buttons to navigate.
1/48
$475,000 Sale Pending
This is a carousel with tiles that activate property listing cards. Use the previous and next buttons to navigate.
1/48
Property Description
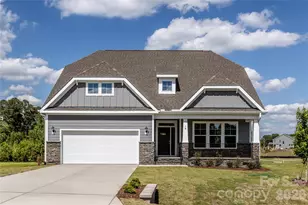
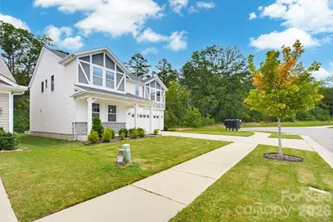
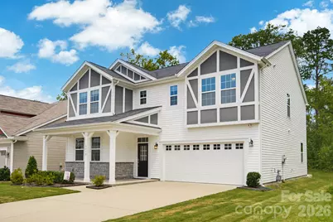
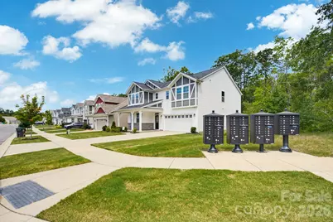
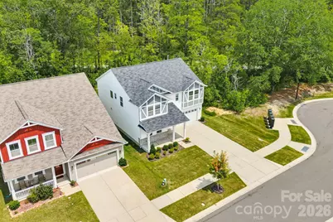
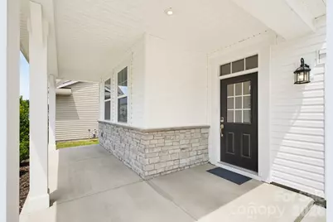
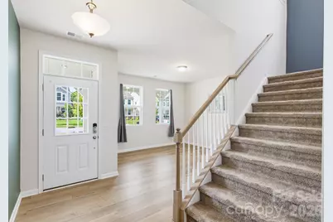
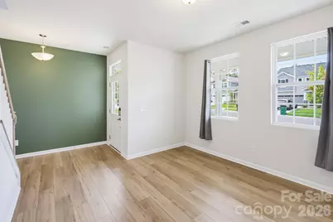
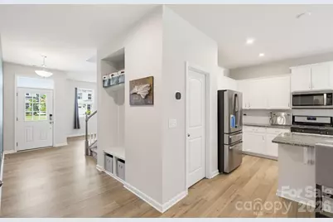
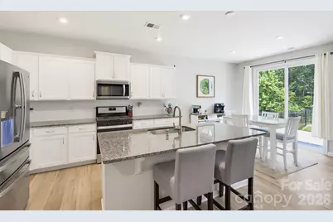
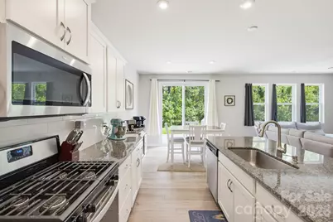
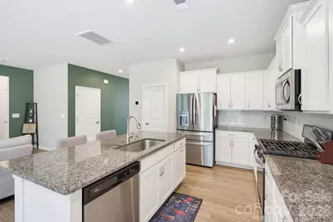
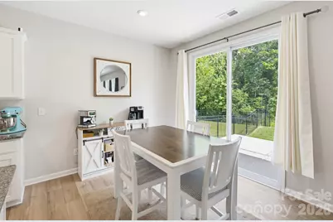
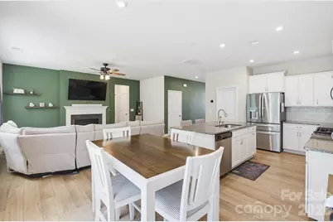
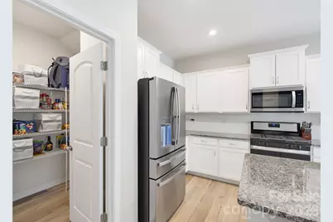
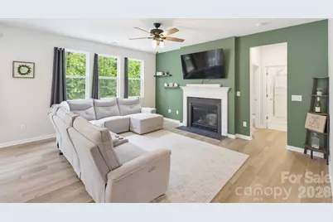
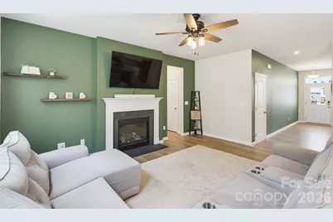
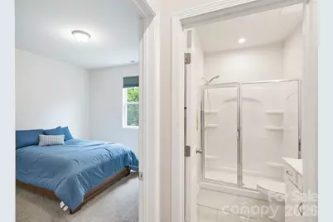
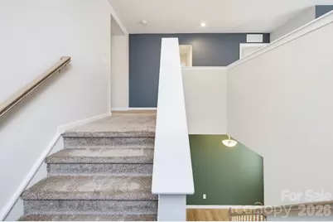
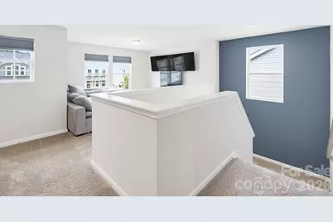
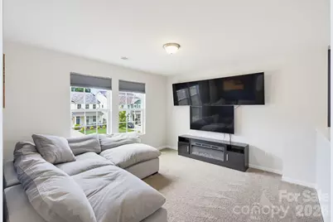
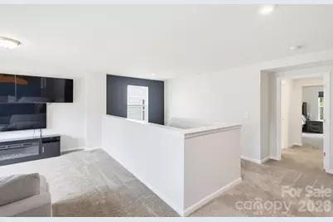
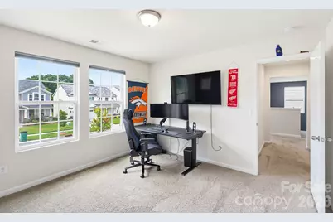
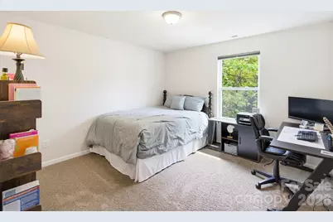
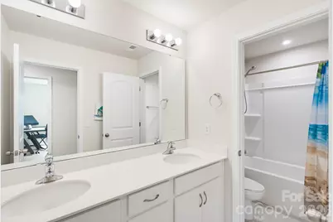
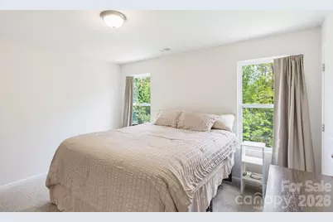
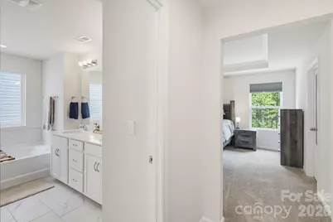
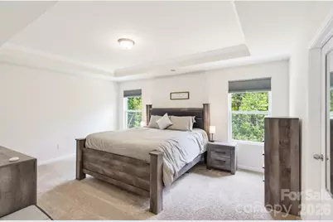
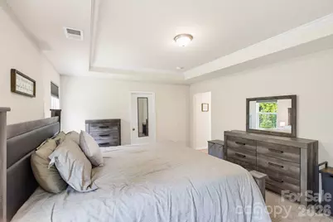
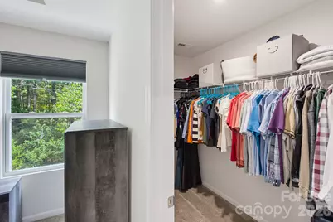
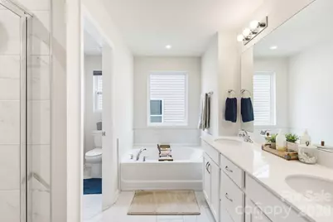
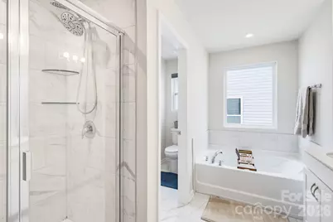
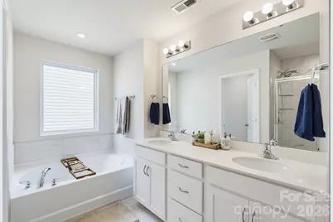
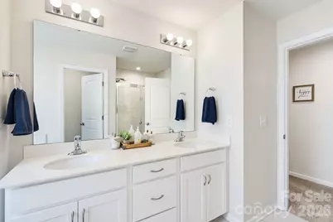
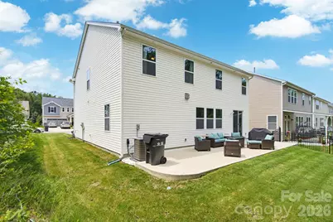
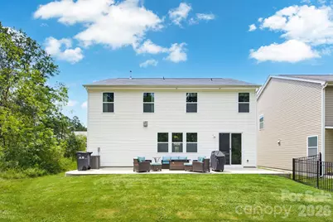
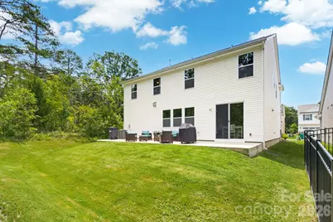
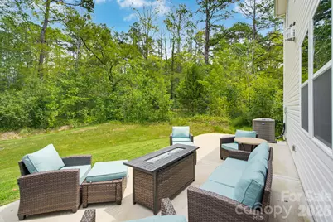
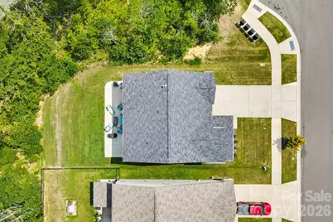
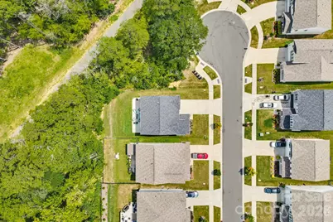
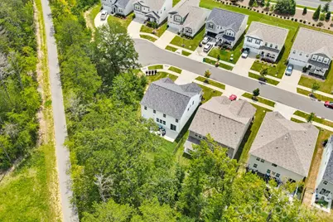
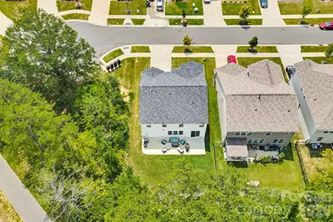
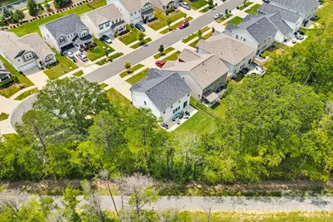
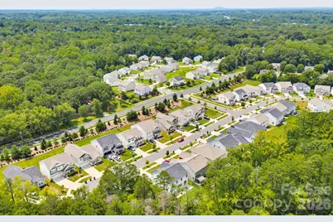
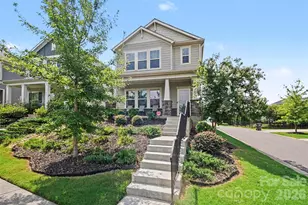
Welcome to 4018 Matindale Way, a spacious two story home tucked at the end of the street in Carsen Glen, right where it opens into the cul de sac. Woods sit behind the home and along one side, so there is no rear neighbor and no house crowding you from the left. Set along a quiet street in northwest Charlotte, the home pairs an easy, open layout with the kind of privacy and green backdrop that can be hard to find this close to the city. Inside, wide plank flooring carries throughout the main level. Just off the entry, a separate flex room with a wall of front facing windows brings in plenty of natural light and gives you a space that can change with you, whether that means a home office, playroom, or more formal dining space. From there, the main level opens up the way a modern floor plan should, with the kitchen, dining area, and great room all connected without feeling like one oversized room. The kitchen sits right at the center of it all, with white shaker cabinetry, granite countertops, a subway tile backsplash, stainless appliances, and a gas range. A large island adds plenty of prep space and casual seating, while a walk in pantry keeps everything else tucked away. Just off the garage, a built in drop zone with a bench and cubbies gives bags, shoes, and everyday clutter a place to land, and the two car garage handles the rest. The dining area opens directly to the back patio, while the great room looks out at the trees through a bank of windows and centers around a gas fireplace. Also on the main level is a full bedroom and bath, giving guests their own comfortable space or offering another option for a private home office. Upstairs, a spacious loft creates an entirely separate living area with room for a sectional, TV, and plenty of space to settle in. The primary suite is tucked toward the back of the home, where a tray ceiling and wooded views make it feel especially private. The ensuite bath includes dual sinks, a garden tub, separate tiled shower, private water closet, and a walk in closet. Three additional bedrooms and another full bath with dual sinks leave plenty of room for family, guests, or whatever comes next. The laundry room is upstairs too, right where you actually need it. Outside is where the setting really starts to stand out. An extended concrete patio gives you enough room for a full outdoor seating area, dinners outside, or evenings around a fire table. Beyond it, the backyard opens up toward a wooded buffer that wraps the back and side of the property, creating a quiet, green backdrop with no home directly behind you. It is private without being high maintenance, and there is a walking path just past the treeline that keeps the outdoors close. Carsen Glen sits in northwest Charlotte, in one of those pockets where you can still get a little breathing room without giving up access to the rest of the city. Mountain Island Lake is just minutes away, with boating, fishing, and miles of nature nearby, while the U.S. National Whitewater Center puts some of the region's best trails, water activities, and outdoor events within an easy drive. Brookshire Boulevard provides a straightforward route toward Uptown, while nearby I 485 keeps Huntersville, Lake Norman, Concord Mills, and Charlotte Douglas International Airport within easy reach. Head the other direction and Downtown Mount Holly and the Catawba River offer local restaurants, coffee shops, and riverfront trails just across the county line. With its wooded setting, flexible floor plan, and the convenience of being close to both Charlotte and the outdoors, 4018 Matindale Way offers a little more room to live without feeling disconnected from everything around it.
Full Property Details
Full Property Details for 4018 Matindale Wy
General
- Price: $475,000
- HOA FEE: $113/month
- HOA FEE FREQ.: Quarterly
- Status: Pending
- Type: Single Family
- Source: Charlotte_Regional_Realtor_Association
- MLS ID: 4413141
- Updated: 9/3/2026
- Added to Site: 44 day(s) ago
Interior
- Interior Features: Breakfast Bar, Built-in Features, Garden Tub, Kitchen Island, Open Floorplan, Pantry, Walk-In Pantry
- Fireplace: Yes
- Fireplace(s): Family Room, Gas, Family Room, Gas
- Appliances: Dishwasher, Microwave, Other
- Flooring: Carpet, Tile, Wood
Rooms
Bathrooms
- Total Bathrooms: 3
- Full Bathrooms: 3
- Upper - Full Baths: 2
- Main - Full Baths: 1
Bedrooms
- Total Bedrooms: 5
- Bedrooms Upper: 4
- Bedrooms Main & Up: 1
Other Rooms
- Laundry: Inside, Laundry Room, Upper Level
Parking
- Garage: Yes
- Garage Spaces: 2
- Parking Features: Attached Garage
Location
- County: Mecklenburg
- Subdivision: Carsen Glen
School Information
- Elementary School: Long Creek
- Middle School: Francis Bradley
- High School: Hopewell
Community
- Assoc. Name: Kuester Management Group
Heating & Cooling
- Cooling Type: Central Air
- Heating Type: Forced Air
Utilities
- Sewer: Public Sewer
- Water: City
Structural Information
- Construction: Site Built
- Exterior Const.: Fiber Cement, Vinyl
- Roof: Architectural Shingle
- Upper: 1,630 Sq. Ft.
- Main/1st Level: 1,217 Sq. Ft.
- Year Built: 2021
Lot Features
- Street/Road Desc.: Concrete, Paved
- Lot Features: Cul-De-Sac
Financial Considerations
- Association Fee: $338
- Assoc Fee Freq.: Quarterly
- Terms: Cash, Conventional, FHA, VA Loan
Disclosures and Reports
- Property ID: 033-263-47
- Lot Number: 37594-865
Listed by EXP Realty LLC Ballantyne
Get Pre-Approved Today
Schools
Schools serving 4018 Matindale Wy
School District:Charlotte-Mecklenburg Schools
| Name | Grades | Distance |
|---|---|---|
Long Creek Elementary 9213 Beatties Ford Road, Huntersville, NC 28078 | K-5 | 1.2 mi |
Francis Bradley Middle 13345 Beatties Ford Road, Huntersville, NC 28078 | 6-8 | 4.7 mi |
Hopewell High 11530 Beatties Ford Road, Huntersville, NC 28078 | 9-12 | 3.4 mi |
Disclaimer:
School attendance boundaries provided by ATTOM Data Solutions and are for reference only. Contact the school directly to verify enrollment eligibility.
Price & Sales History for 4018 Matindale Wy
Date
Details
Price
Change
Source
8/17/2026
Listed
$475,000
-1.25%
MLS
8/22/2022
Sold
$481,000
—
Public Record
Disclaimer: Historical sales information is derived from public records provided by the county offices. Information is not guaranteed and should be independently verified.
Tax History
Tax History for 4018 Matindale Wy
Year
Property Taxes
Change
Tax Assessment
Change
2025
$3,658
10%
$454,300
—
2023
$3,332
-24%
$454,300
—
2023
$4,384
196%
$454,300
196%
2022
$1,481
—
$153,500
—
Disclaimer: Historical tax information is derived from public records provided by the county offices. Information is not guaranteed and should be independently verified.
Estimate the Cost
Estimate the Cost for 4018 Matindale Wy
4018 Matindale Way, Charlotte, NC 28216 (MLS# 4413141) is a Single Family property with 5 bedrooms and 3 full bathrooms. 4018 Matindale Way is currently listed for $475,000 and was received on August 17, 2026. Want to learn more about 4018 Matindale Way? Do you have questions about finding other Single Family real estate for sale in Charlotte? You can browse all Charlotte real estate or contact a Coldwell Banker agent to request more information.