This is a carousel with tiles that activate property listing cards. Use the previous and next buttons to navigate.
1/1
$1,485,000
This is a carousel with tiles that activate property listing cards. Use the previous and next buttons to navigate.
1/1
Property Description
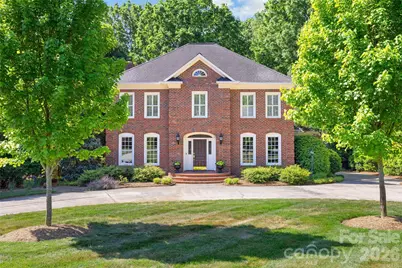
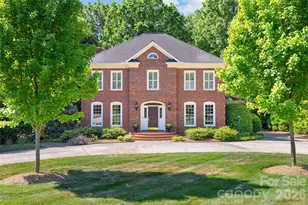
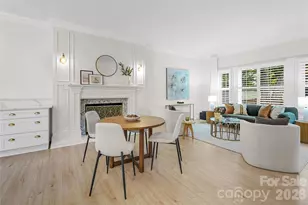
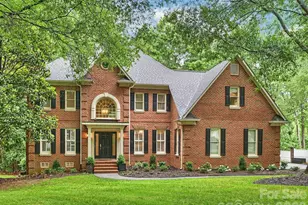
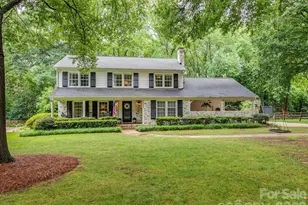
Perfectly positioned on a private .65-acre lot with a circular drive, this charming brick home delivers timeless elegance, some modern updates, and an unbeatable South Charlotte location. This home offers a gracious, light-filled layout designed for both everyday living and effortless entertaining. The main level offers a home office, formal living and dining rooms, and a seamless flow throughout. At the heart of the home, the chef's kitchen showcases custom cabinetry, granite countertops, and a center island, opening beautifully to the inviting family room with fireplace and built-ins. A large screened-in porch creates true indoor-outdoor living. Upstairs, the primary suite is a retreat of its own, complete with a serene sitting room and a beautifully renovated spa-like bath. Three additional bedrooms provide generous accommodations, while a spacious bonus room offers flexibility for a media room, gym, playroom, or second office. Step outside to enjoy the screened porch, private backyard, and custom Blue Stone patio-ideal for entertaining, relaxing evenings, and weekend gatherings. Recent updates include fresh interior paint and some new light fixtures, making this home move-in ready. Located just minutes from top-rated schools, the South Park Mall, shopping, dining, the Ballantyne Bowl, the airport, library-and within walking distance to Foxcroft East Center's mix of fine and casual dining-this home truly offers the best of luxury and convenience. Residents may join the voluntary Winding Brook Civic Association ($150 annually), fostering a vibrant community spirit with events throughout the year including a Halloween party, tailgate, oyster roast, and more. Luxury. Location. Lifestyle. This is the one.
Full Property Details
Full Property Details for 4026 Sharon View Rd
General
- Sold For: $1,485,000
- Status: Closed
- Type: Single Family
- Source: Charlotte_Regional_Realtor_Association
- MLS ID: 4346910
- Added to Site: 192 day(s) ago
Interior
- Interior Features: Attic Stairs Pulldown, Built-in Features, Entrance Foyer, Kitchen Island, Pantry, Walk-In Closet(s), Whirlpool
- Fireplace: Yes
- Fireplace(s): Family Room, Family Room
- Appliances: Convection Oven, Dishwasher, Disposal, Electric Water Heater, Gas Cooktop, Microwave, Refrigerator, Washer/Dryer
- Flooring: Carpet, Tile, Vinyl, Wood
Rooms
Bathrooms
- Total Bathrooms: 4
- Full Bathrooms: 3
- Half Bathrooms: 1
- Upper - Full Baths: 2
- Main - Full Baths: 1
- Main - 1/2 Baths: 1
Bedrooms
- Total Bedrooms: 4
- Bedrooms Upper: 4
Other Rooms
- Laundry: Laundry Room, Main Level
Exterior
- Exterior Features: In-Ground Irrigation
Parking
- Garage: Yes
- Garage Description: 645 Sq. Ft.
- Garage Spaces: 2
- Parking Features: Circular Driveway, Driveway, Attached Garage, Garage Faces Side
Location
- County: Mecklenburg
- Subdivision: Town And Country Estates
School Information
- Elementary School: Sharon
- Middle School: Alexander Graham
- High School: South Mecklenburg
Heating & Cooling
- Cooling Type: Ceiling Fan(s), Central Air, Heat Pump
- Heating Type: Forced Air, Heat Pump
Utilities
- Sewer: Public Sewer
- Water: City
Structural Information
- Architectural Style: Colonial
- Construction: Site Built
- Exterior Const.: Brick Full
- Roof: Architectural Shingle
- Upper: 1,835 Sq. Ft.
- Main/1st Level: 1,655 Sq. Ft.
- Year Built: 1984
Lot Features
- Lot Dimensions: 109 x 245 x 130 x 267
- Street/Road Desc.: Concrete, Paved
- Lot Features: Level, Private
- Fencing (Description): Back Yard
Horse Property
- Horse Facility Desc.: None
Financial Considerations
- Terms: Cash, Conventional
Disclosures and Reports
- Restrictions: No Representation
- Property ID: 209-015-19
- Plat: 7/pg 195
- Lot Number: 14143-862
Listed by Ivester Jackson Christie's
Sold by Keller Williams Ballantyne Area

Get Pre-Approved Today
Schools
Schools serving 4026 Sharon View Rd
School District:Charlotte-Mecklenburg Schools
| Name | Grades | Distance |
|---|---|---|
Sharon Elementary 4330 Foxcroft Road, Charlotte, NC 28211 | K-5 | 0.9 mi |
Alexander Graham Middle 1800 Runnymede Lane, Charlotte, NC 28211 | 6-8 | 2.1 mi |
South Mecklenburg High 8900 Park Road, Charlotte, NC 28210 | 9-12 | 3.5 mi |
Disclaimer:
School attendance boundaries provided by ATTOM Data Solutions and are for reference only. Contact the school directly to verify enrollment eligibility.
Price & Sales History for 4026 Sharon View Rd
Date
Details
Price
Change
Source
7/27/2026
Sold
$1,485,000
-1.98%
MLS
5/15/2026
Price Reduced
$1,515,000
-3.81%
MLS
3/13/2026
Price Reduced
$1,575,000
-3.08%
MLS
2/19/2026
Listed
$1,625,000
—
MLS
Disclaimer: Historical sales information is derived from public records provided by the county offices. Information is not guaranteed and should be independently verified.
4026 Sharon View Road, Charlotte, NC 28226 (MLS# 4346910) is a Single Family property that was sold at $1,485,000 on July 27, 2026. Want to learn more about 4026 Sharon View Road? Do you have questions about finding other Single Family real estate for sale in Charlotte? You can browse all Charlotte real estate or contact a Coldwell Banker agent to request more information.