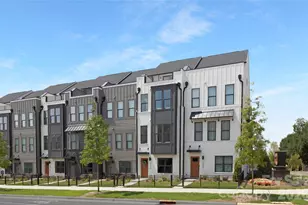
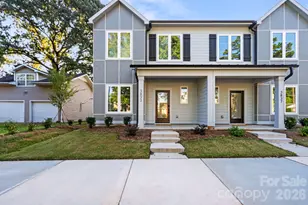
Full Property Details for 4062 Sophia Dr
General
- Price: $539,000
- HOA FEE: $210/month
- Status: Active
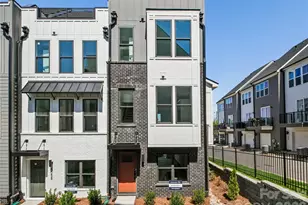
- Type: Townhouse
- Source: Charlotte_Regional_Realtor_Association
- MLS ID: 4368755
- Updated: 9/16/2026
- Added to Site: 93 day(s) ago
Interior
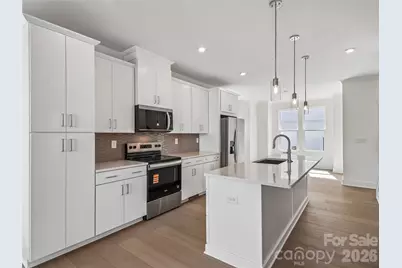
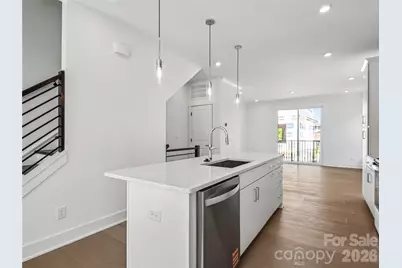
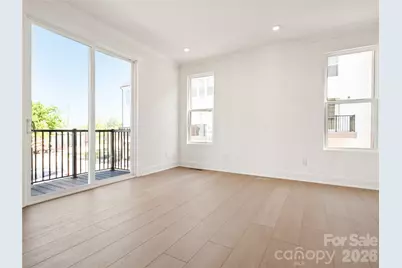
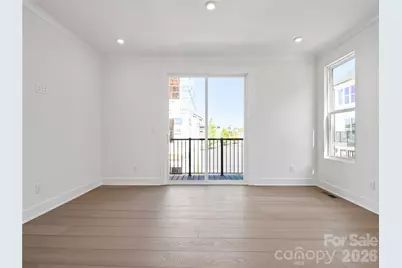
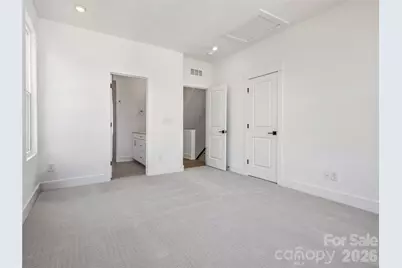
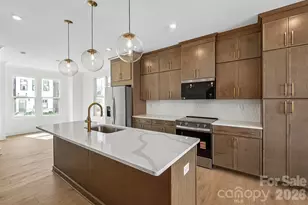
- Interior Features: Attic Finished, Breakfast Bar, Cable Prewire, Entrance Foyer, Kitchen Island, Open Floorplan, Walk-In Closet(s)
- Fireplace: Yes
- Fireplace(s): Electric, Family Room, Insert, Electric, Family Room, Insert
- Appliances: Convection Oven, Dishwasher, Disposal, Electric Range, Electric Water Heater, Exhaust Fan, Microwave
Rooms
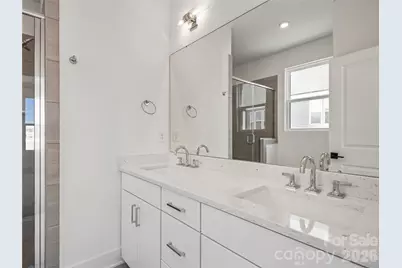
- Total Bathrooms: 4
- Full Bathrooms: 3
- Half Bathrooms: 1
- Upper 3 - Full Baths: 2
- Upper - Full Baths: 1
- Main - 1/2 Baths: 1
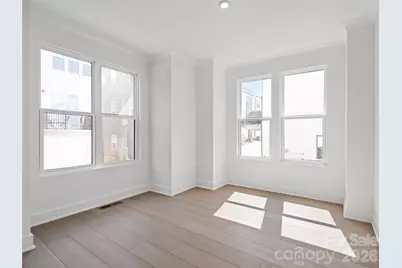
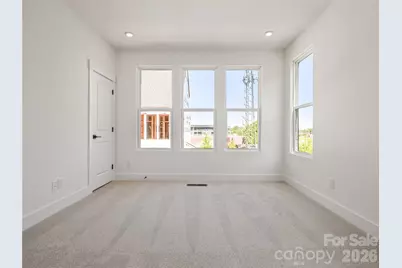
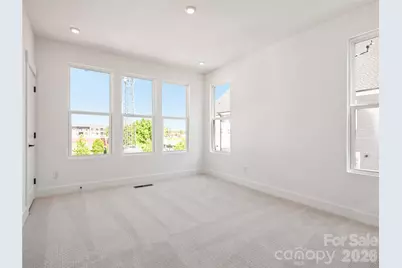
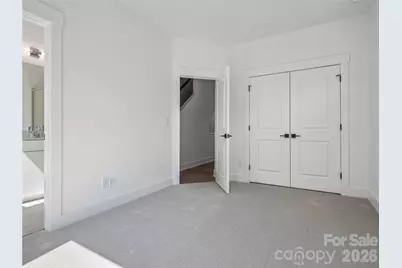
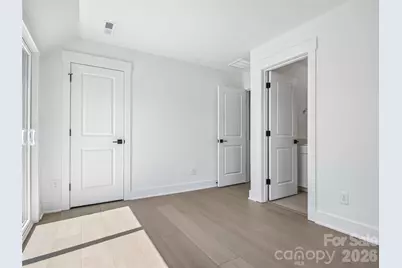
- Total Bedrooms: 3
- Bedrooms Upper: 1
Exterior
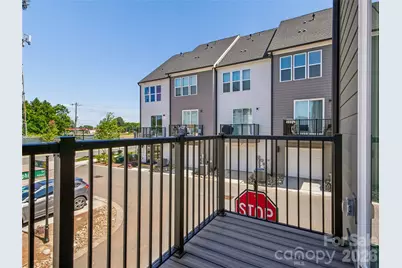
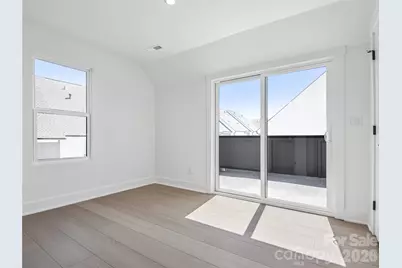
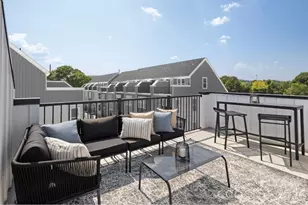
- Exterior Features: Lawn Maintenance, Rooftop Terrace
Parking
- Garage: Yes
- Garage Description: 547 Sq. Ft.
- Garage Spaces: 2
- Parking Features: Attached Garage
Location
- County: Mecklenburg
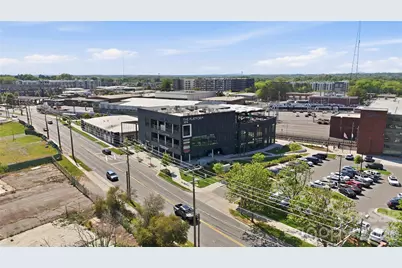
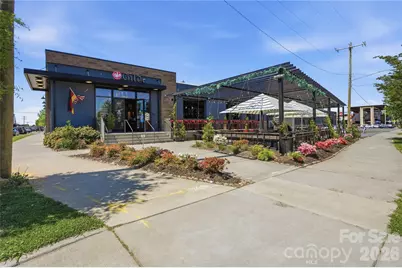
- Subdivision: Chambray at LoSo
- Driving Directions: From highway I-77, take exit-7 on Clanton Road, turn right/east on Clanton. A the first traffic light, turn right/south on S. Tryon Street. Make first right turn on Blairhill Road.
School Information
- Elementary School: Dilworth Latta Campus/Dilworth Sedgefield Campus
- Middle School: Sedgefield
- High School: Myers Park
Community
- Assoc. Name: CAMS
- Pets Allowed: Yes
- Pets: Yes
Heating & Cooling
- Cooling Type: Heat Pump
- Heating Type: Heat Pump
Utilities
- Sewer: Public Sewer
- Water: City
- Utility Description: Cable Available, Electricity Connected, Fiber Optics, Wired Internet Available
Structural Information
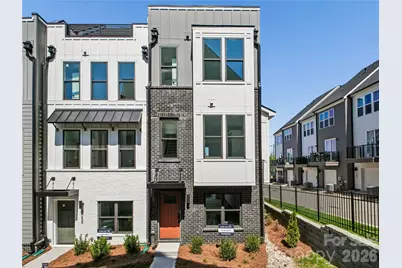
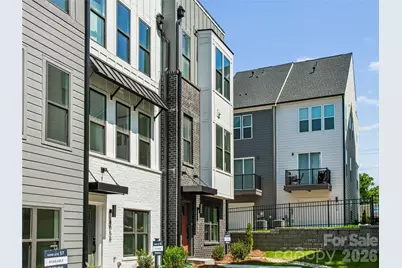
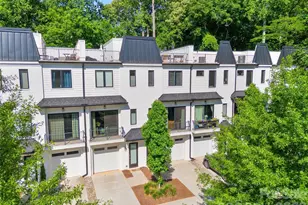
- Architectural Style: Modern
- Builder: Toll Brothers
- Model: Dunbrook/Federal
- Construction Status: Completed
- Construction: Site Built
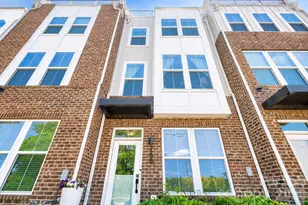
- Exterior Const.: Brick Partial, Fiber Cement
- Roof: Architectural Shingle
- Entry Floor Number: 1
- Upper: 237 Sq. Ft.
- Lower: 93 Sq. Ft.
- Main/1st Level: 658 Sq. Ft.
- Year Built: 2026
Manufactured Home
Lot Features
- Lot Dimensions: 57 x 16
- Street/Road Desc.: Concrete, Paved
- Lot Features: Views
- Rcmdd Zoning: TOD-TR
Financial Considerations
- Association Fee: $210
- Assoc Fee Freq.: Monthly
- Terms: Cash, Conventional, VA Loan
Disclosures and Reports
- Property ID: 14513652
- Lot Number: 38701-969
Listed by Toll Brothers Real Estate Inc