This is a carousel with tiles that activate property listing cards. Use the previous and next buttons to navigate.
1/1
$255,000
This is a carousel with tiles that activate property listing cards. Use the previous and next buttons to navigate.
1/1
Property Description
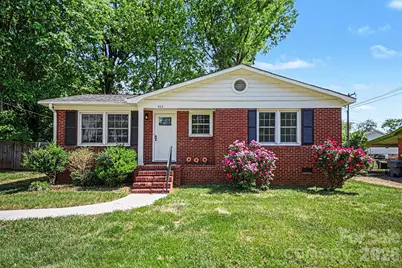
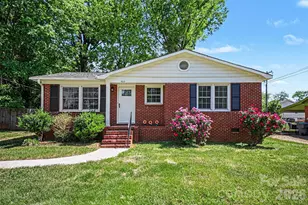
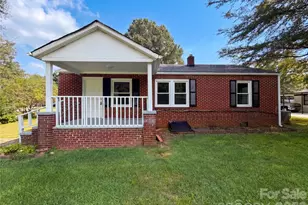
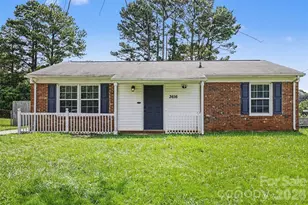
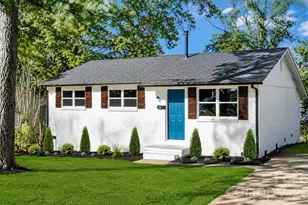
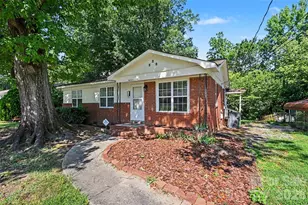
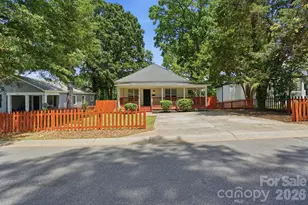
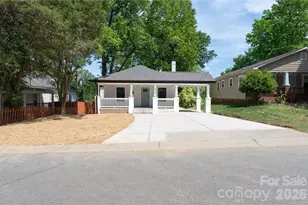
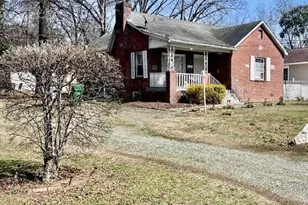
Fully renovated and move-in ready, this 3-bedroom home just minutes from Uptown Charlotte is the perfect opportunity for first-time buyers or investors seeking a turnkey property. Step inside to a bright, open living space featuring refinished hardwood floors and durable luxury vinyl plank flooring, creating a clean, modern feel throughout. The completely updated kitchen offers quartz countertops, brand-new cabinetry, stainless steel appliances, and stylish finishes, making it both functional and inviting. The home also features a fully remodeled bathroom with modern fixtures and a fresh, updated design, along with new lighting and hardware throughout. Major system updates-including a new roof (2025), new water heater, and HVAC system -provide peace of mind and reduce future maintenance costs. A versatile sunroom/4-season porch offers additional living space plus the spacious backyard provides plenty of room to entertain, garden, or expand. Located on a quiet street with no HOA and convenient access to Uptown, major highways, shopping, and dining, this home offers both lifestyle and long-term value. Whether you're looking to own or add a strong rental to your portfolio, this is a smart move in one of Charlotte's growing areas.
Full Property Details
Full Property Details for 409 S Ramsey St
General
- Sold For: $255,000
- Status: Closed
- Type: Single Family
- Source: Charlotte_Regional_Realtor_Association
- MLS ID: 4365608
- Added to Site: 92 day(s) ago
Interior
- Appliances: Dishwasher, Electric Range, ENERGY STAR Qualified Refrigerator, Exhaust Fan
- Flooring: Vinyl, Wood
Rooms
Bathrooms
- Total Bathrooms: 1
- Full Bathrooms: 1
- Main - Full Baths: 1
Bedrooms
- Total Bedrooms: 3
- Bedrooms Main & Up: 3
Other Rooms
- Laundry: Utility Room, Main Level
Parking
- Carports: Yes
- Parking Features: Detached Carport, Driveway
Location
- County: Mecklenburg
- Subdivision: Brookfield
School Information
- Elementary School: Thomasboro Academy
- Middle School: Wilson STEM Academy
- High School: West Charlotte
Heating & Cooling
- Cooling Type: Ceiling Fan(s), Central Air
- Heating Type: Forced Air, Natural Gas
Utilities
- Sewer: Public Sewer
- Water: City
Structural Information
- Construction: Site Built
- Exterior Const.: Brick Partial, Wood
- Roof: Architectural Shingle
- Main/1st Level: 1,001 Sq. Ft.
- Year Built: 1962
Lot Features
- Street/Road Desc.: Gravel
- Rcmdd Zoning: N1-C
- Fencing (Description): Back Yard, Chain Link, Wood
Financial Considerations
- Terms: Cash, Conventional, FHA, VA Loan
Disclosures and Reports
- Property ID: 063-064-22
- Lot Number: 39782-742
Listed by Keller Williams Ballantyne Area
Sold by Keller Williams South Park

Get Pre-Approved Today
Schools
Schools serving 409 S Ramsey St
School District:Charlotte-Mecklenburg Schools
| Name | Grades | Distance |
|---|---|---|
Thomasboro Elementary 538 Bradford Drive, Charlotte, NC 28208 | K-8 | 0.9 mi |
West Charlotte High 2219 Senior Drive, Charlotte, NC 28216 | 9-12 | 1.6 mi |
Disclaimer:
School attendance boundaries provided by ATTOM Data Solutions and are for reference only. Contact the school directly to verify enrollment eligibility.
Price & Sales History for 409 S Ramsey St
Date
Details
Price
Change
Source
5/27/2026
Sold
$255,000
-1.89%
MLS
4/21/2026
Price Reduced
$259,900
-5.49%
MLS
4/07/2026
Listed
$275,000
—
MLS
Disclaimer: Historical sales information is derived from public records provided by the county offices. Information is not guaranteed and should be independently verified.
409 S Ramsey Street, Charlotte, NC 28208 (MLS# 4365608) is a Single Family property that was sold at $255,000 on May 27, 2026. Want to learn more about 409 S Ramsey Street? Do you have questions about finding other Single Family real estate for sale in Charlotte? You can browse all Charlotte real estate or contact a Coldwell Banker agent to request more information.