This is a carousel with tiles that activate property listing cards. Use the previous and next buttons to navigate.
1/1
$360,000
This is a carousel with tiles that activate property listing cards. Use the previous and next buttons to navigate.
1/1
Property Description
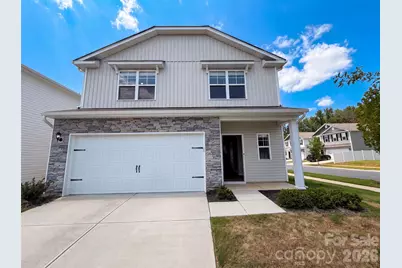
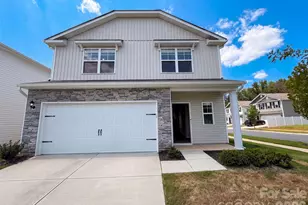
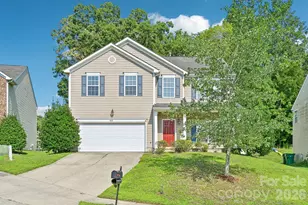
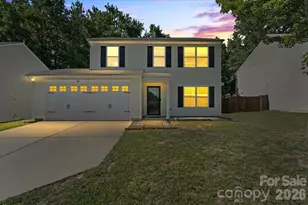
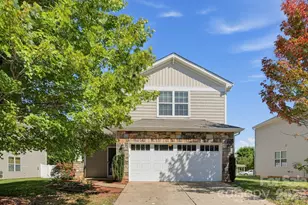
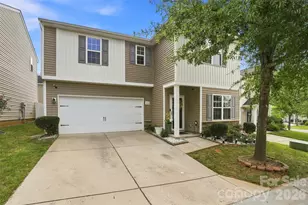
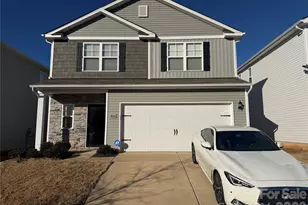
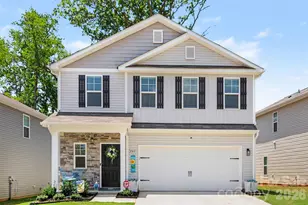
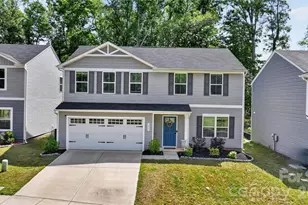
4104 Stoneygreen Ln is a two-story Charlotte home built in 2023. The kitchen offers white cabinetry, granite countertops, a center island, and stainless steel appliances for everyday cooking and prep. The main living area opens to the kitchen and centers on a fireplace that adds warmth and ambiance, with a foyer and staircase connecting the two levels. The primary bedroom pairs with a full bathroom featuring a double vanity and a walk-in glass shower, while additional bedrooms share further bathrooms with double vanities and a tub and shower combination. A fully fenced backyard and a two-car attached garage complete this well-maintained residence with practical amenities throughout.. Included 100-Day Home Warranty with buyer activation
Full Property Details
Full Property Details for 4104 Stoneygreen Ln
General
- Sold For: $360,000
- HOA FEE: $33/month
- HOA FEE FREQ.: Annually
- Status: Closed
- Type: Single Family
- Source: Charlotte_Regional_Realtor_Association
- MLS ID: 4410133
- Added to Site: 72 day(s) ago
Interior
- Fireplace: Yes
- Fireplace(s): Gas, Gas
- Appliances: Microwave
- Flooring: Carpet
Rooms
Bathrooms
- Total Bathrooms: 3
- Full Bathrooms: 2
- Half Bathrooms: 1
- Upper - Full Baths: 1
- Main - Full Baths: 1
- Main - 1/2 Baths: 1
Bedrooms
- Total Bedrooms: 4
- Bedrooms Upper: 3
- Bedrooms Main & Up: 1
Other Rooms
- Laundry: Utility Room
Parking
- Garage: Yes
- Garage Description: 377 Sq. Ft.
- Garage Spaces: 2
- Parking Features: Driveway, Attached Garage, Parking Space(s)
Location
- County: Mecklenburg
- Subdivision: Stoneygreen
- Driving Directions: Head SE on Plaza Road Extension Turn right onto Hood Rd Turn right onto Balham Ct Destination will be on the left
School Information
- Elementary School: Joseph W. Grier
- Middle School: Northridge
- High School: Rocky River
Community
- Assoc. Name: American Property Association Management LLC
Heating & Cooling
- Cooling Type: Central Air
- Heating Type: Central, Electric
Utilities
- Sewer: Public Sewer
- Water: Public
Structural Information
- Construction: Site Built
- Exterior Const.: Vinyl
- Roof: Composition
- Upper: 895 Sq. Ft.
- Main/1st Level: 1,087 Sq. Ft.
- Year Built: 2023
Lot Features
- Street/Road Desc.: Concrete, Paved
Financial Considerations
- Association Fee: $398
- Assoc Fee Freq.: Annually
- Terms: Cash, Conventional, VA Loan
Disclosures and Reports
- Property ID: 108-126-49
- Lot Number: 40609-620
Listed by Opendoor Brokerage LLC
Sold by Compass

Get Pre-Approved Today
Schools
Schools serving 4104 Stoneygreen Ln
School District:Charlotte-Mecklenburg Schools
| Name | Grades | Distance |
|---|---|---|
Joseph W Grier Academy 8330 Grier Road, Charlotte, NC 28215 | PK-5 | 2.2 mi |
Northridge Middle 7601 The Plaza, Charlotte, NC 28215 | 6-8 | 2.3 mi |
Rocky River High 10505 Clear Creek Commerce Drive, Mint Hill, NC 28227 | 9-12 | 3.9 mi |
Disclaimer:
School attendance boundaries provided by ATTOM Data Solutions and are for reference only. Contact the school directly to verify enrollment eligibility.
Price & Sales History for 4104 Stoneygreen Ln
Date
Details
Price
Change
Source
10/06/2026
Sold
$360,000
-2.96%
MLS
8/27/2026
Price Reduced
$371,000
-3.64%
MLS
7/31/2026
Listed
$385,000
—
MLS
Disclaimer: Historical sales information is derived from public records provided by the county offices. Information is not guaranteed and should be independently verified.
4104 Stoneygreen Lane, Charlotte, NC 28215 (MLS# 4410133) is a Single Family property that was sold at $360,000 on October 06, 2026. Want to learn more about 4104 Stoneygreen Lane? Do you have questions about finding other Single Family real estate for sale in Charlotte? You can browse all Charlotte real estate or contact a Coldwell Banker agent to request more information.