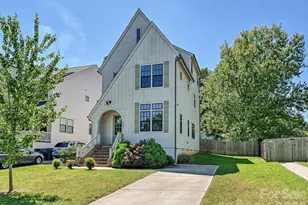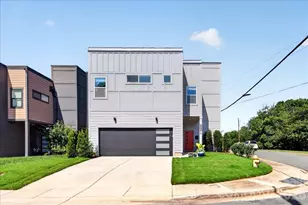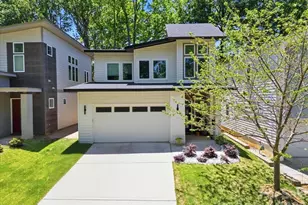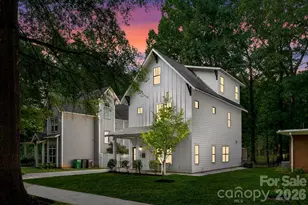




This is a carousel with tiles that activate property listing cards. Use the previous and next buttons to navigate.
1/14
$724,000 Just Listed
This is a carousel with tiles that activate property listing cards. Use the previous and next buttons to navigate.
1/14
Property Description
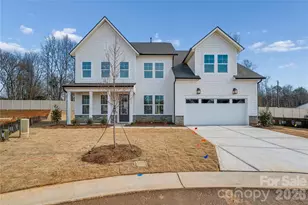
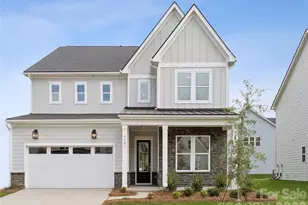
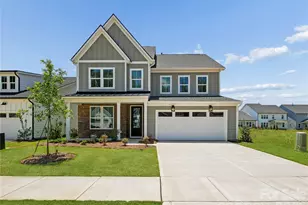
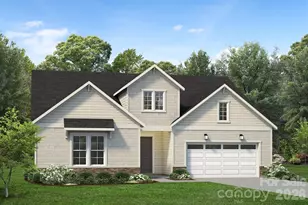
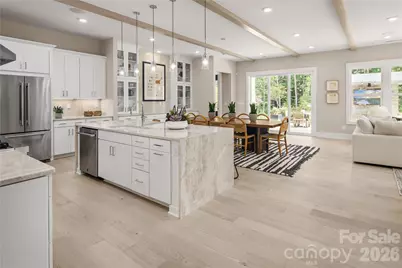
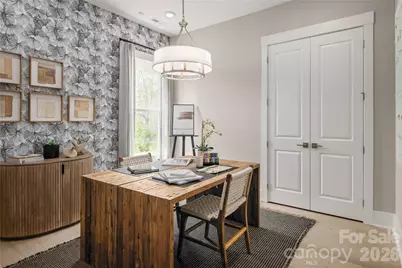
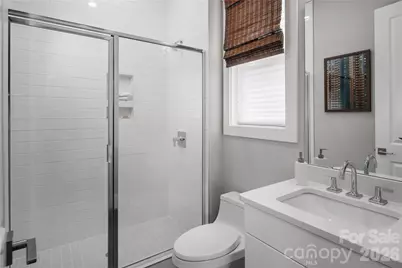
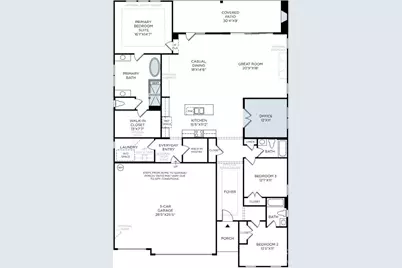
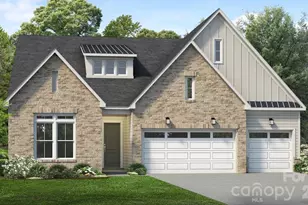
Experience the perfect blend of timeless charm and contemporary sophistication in this newly constructed William plan. Designed with a traditional aesthetic, this home is elevated by sleek lines and modern finishes. This home includes thoughtful upgrades. A versatile flex space welcomes you, ideal for an office or den. The open-concept floorplan features upgraded sliding doors, seamlessly connecting indoor and outdoor spaces for effortless entertaining. The outdoor living area is anchored by a fireplace, creating a cozy retreat. Inside, the gourmet kitchen shines with an oversized island offering abundant storage, while herringbone luxury vinyl plank flooring graces the main living areas.
Full Property Details
Full Property Details for 4111 Pinekirk Rd
General
- Price: $724,000
- HOA FEE: $357/month
- Status: Active
- Type: Single Family
- Source: Charlotte_Regional_Realtor_Association
- MLS ID: 4430611
- Updated: 10/1/2026
- Added to Site: 5 day(s) ago
Interior
- Interior Features: Breakfast Bar, Entrance Foyer, Kitchen Island, Open Floorplan, Split Bedroom, Walk-In Closet(s), Walk-In Pantry
- Fireplace: Yes
- Fireplace(s): Gas, Outside, Gas, Outside
- Appliances: Dishwasher, Disposal, Exhaust Hood, Gas Cooktop, Gas Water Heater, Microwave, Plumbed For Ice Maker, Wall Oven
- Flooring: Carpet, Tile, Vinyl
Rooms
Bathrooms
- Total Bathrooms: 3
- Full Bathrooms: 3
- Main - Full Baths: 3
Bedrooms
- Total Bedrooms: 3
- Bedrooms Main & Up: 3
Other Rooms
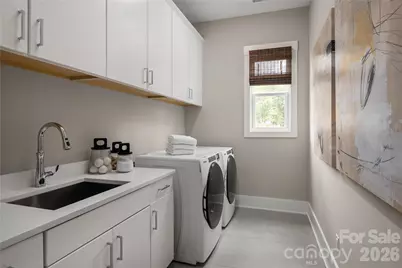
- Laundry: Electric Dryer Hookup, In Hall, Laundry Room, Main Level, Sink, Washer Hookup
Additional Information
- Shared Amenities: Cabana, Clubhouse, Dog Park, Fitness Center, Hot Tub, Outdoor Pool, Playground, Recreation Area, Sidewalks, Sport Court, Tennis Court(s), Walking Trails, Other
- Pool: Yes
Exterior
- Exterior Features: Lawn Maintenance
Parking
- Garage: Yes
- Garage Description: 770 Sq. Ft.
- Garage Spaces: 3
- Parking Features: Driveway, Attached Garage, Garage Faces Front
Location
- County: Mecklenburg
- Subdivision: Griffith Lakes
- Driving Directions: Call Listing Agent, Call Listing Office, Call Seller, Onsite Agent From I-77 North, take exit-18 for W.T. Harris Blvd/NC-24, turn right (east) on W.T. Harris Blvd. Continue 2.4 miles to intersection of Griffith Lakes Parkway and drive all the way down through the roundabouts. The Sales Office is located in the Amenity Center and the address is 2525 Griffith Lakes Parkway, Charlotte, NC 28269. Entrance to the neighborhood is at the intersection of W.T. Harris and Davis Lake Parkway. Your maps may try to take you to the back entrance at Phase 3, however that road is not yet open so make sure not to turn onto Pete Brown Rd off of Old Statesville, you will get stuck. Instead go down to W.T. Harris and enter through the main entrance
School Information
- Elementary School: David Cox Road
- Middle School: Ridge Road
- High School: Mallard Creek
Community
- Assoc. Name: CAMS
Heating & Cooling
- Cooling Type: Central Air
- Heating Type: Forced Air, Natural Gas
Utilities
- Sewer: Public Sewer
- Water: City
- Utility Description: Natural Gas
Structural Information
- Architectural Style: Transitional
- Builder: Toll Brothers
- Model: William Transitional Home site #382
- Construction Status: Under Construction
- Approx Compl Date: 2026-12-29
- Construction: Site Built
- Exterior Const.: Brick Partial, Fiber Cement
- Roof: Architectural Shingle
- Main/1st Level: 2,465 Sq. Ft.
- Year Built: 2026
Manufactured Home
- Land Included: Yes
Lot Features
- Street/Road Desc.: Concrete, Paved
- Lot Features: Cleared
Financial Considerations
- Association Fee: $357
- Assoc Fee Freq.: Monthly
Disclosures and Reports
- Restrictions: Architectural Review
- Property ID: 4308126
- Lot Number: 38754-461
Listed by Toll Brothers Real Estate Inc
Get Pre-Approved Today
Schools
Schools serving 4111 Pinekirk Rd
School District:Charlotte-Mecklenburg Schools
| Name | Grades | Distance |
|---|---|---|
David Cox Road Elementary 4215 David Cox Road, Charlotte, NC 28269 | PK-5 | 1.1 mi |
Ridge Road Middle School 7260 Highland Creek Parkway, Charlotte, NC 28269 | 6-8 | 4.5 mi |
Mallard Creek High 3825 Johnston Oehler Road, Charlotte, NC 28269 | 9-12 | 3.6 mi |
Disclaimer:
School attendance boundaries provided by ATTOM Data Solutions and are for reference only. Contact the school directly to verify enrollment eligibility.
Price & Sales History for 4111 Pinekirk Rd
Date
Details
Price
Change
Source
10/01/2026
Listed
$724,000
—
MLS
Disclaimer: Historical sales information is derived from public records provided by the county offices. Information is not guaranteed and should be independently verified.

Estimate the Cost
Estimate the Cost for 4111 Pinekirk Rd
4111 Pinekirk Road, Charlotte, NC 28269 (MLS# 4430611) is a Single Family property with 3 bedrooms and 3 full bathrooms. 4111 Pinekirk Road is currently listed for $724,000 and was received on October 01, 2026. Want to learn more about 4111 Pinekirk Road? Do you have questions about finding other Single Family real estate for sale in Charlotte? You can browse all Charlotte real estate or contact a Coldwell Banker agent to request more information.