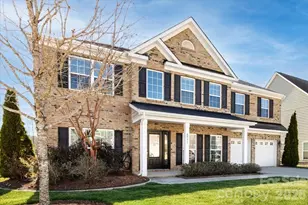
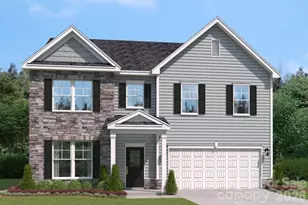
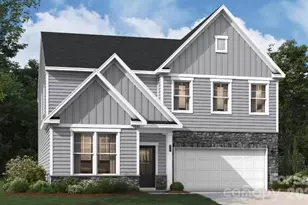
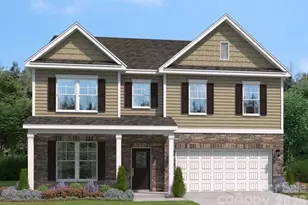
This is a carousel with tiles that activate property listing cards. Use the previous and next buttons to navigate.
1/1
$539,000
This is a carousel with tiles that activate property listing cards. Use the previous and next buttons to navigate.
1/1
Property Description
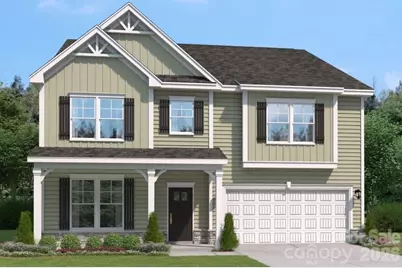
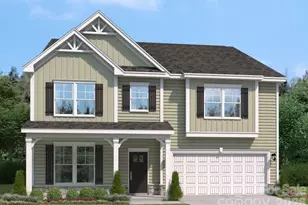
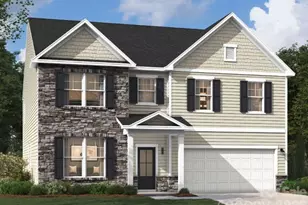
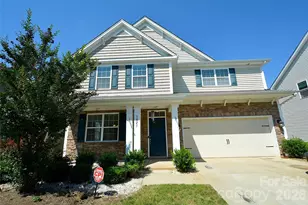
Step into refined comfort and everyday functionality in this beautifully designed 5-bedroom, 4-bath SHILOH home. The open-concept floor plan is enhanced by modern finishes and an inviting feel throughout. At the heart of the home, the kitchen shines with quartz countertops, an oversized island, and both a butler's pantry and walk-in pantry-perfectly suited for hosting guests or enjoying casual family meals. A dedicated study with French doors and a formal dining room bring versatility and elegance to the main level. The primary suite serves as a peaceful escape, complete with a vaulted ceiling and a spa-like bath. Upstairs, spacious secondary bedrooms, and a flexible loft area offer endless possibilities for work, play, or relaxation. Unwind on the screened patio, ideal for morning coffee or evening gatherings, and enjoy energy-efficient features designed for comfort in every season. Set within an amenity-rich community featuring a playground, resort-style pool with cabana, and scenic walking trails, this home also places you just minutes from Reedy Creek Nature Center and only 20 minutes from Uptown's dining, shopping, and entertainment. Schedule your tour today and see all that the SHILOH has to offer.
Full Property Details
Full Property Details for 4130 Vis Pne Dr
General
- Sold For: $539,000
- HOA FEE: $75/month
- HOA FEE FREQ.: Quarterly
- Status: Closed
- Type: Single Family
- Source: Charlotte_Regional_Realtor_Association
- MLS ID: 4350575
- Added to Site: 186 day(s) ago
Interior
- Interior Features: Built-in Features, Drop Zone, Entrance Foyer, Garden Tub, Kitchen Island, Open Floorplan, Walk-In Closet(s)
- Fireplace: Yes
- Fireplace(s): Family Room, Family Room
- Appliances: Convection Oven, Dishwasher, Disposal, Gas Range, Microwave, Plumbed For Ice Maker, Refrigerator, Tankless Water Heater
- Flooring: Carpet, Tile, Vinyl
Rooms
Bathrooms
- Total Bathrooms: 4
- Full Bathrooms: 4
- Upper - Full Baths: 3
- Main - Full Baths: 1
Bedrooms
- Total Bedrooms: 5
- Bedrooms Upper: 4
- Bedrooms Main & Up: 1
Other Rooms
- Laundry: Electric Dryer Hookup, Inside, Laundry Room
Additional Information
- Shared Amenities: Cabana, Outdoor Pool, Playground, Sidewalks, Street Lights
- Pool: Yes
Parking
- Garage: Yes
- Garage Description: 414 Sq. Ft.
- Garage Spaces: 2
- Parking Features: Driveway, Attached Garage, Garage Door Opener, Garage Faces Front
Location
- County: Mecklenburg
- Subdivision: Clairmont
- Driving Directions: I485 to Harrisburg Road Exit, Harrisburg Road to Robinson Church. Robinson Church to Alanbrook Road
School Information
- Elementary School: Elizabeth Traditional
Community
- Assoc. Name: Cusick Community Management
Heating & Cooling
- Cooling Type: Ceiling Fan(s), Central Air
- Heating Type: Central, Natural Gas
Utilities
- Sewer: Public Sewer
- Water: City
Structural Information
- Architectural Style: Traditional
- Builder: Stanley Martin Homes
- Model: The Shiloh/C
- Construction Status: Under Construction
- Approx Compl Date: 2026-06-30
- Construction: Site Built
- Exterior Const.: Stone Veneer, Vinyl
- Roof: Architectural Shingle
- Upper: 2,005 Sq. Ft.
- Main/1st Level: 1,591 Sq. Ft.
- Year Built: 2026
Lot Features
- Street/Road Desc.: Concrete, Paved
Financial Considerations
- Association Fee: $225
- Assoc Fee Freq.: Quarterly
- Terms: Cash, Conventional, FHA, VA Loan
Disclosures and Reports
- Restrictions: Architectural Review
- Property ID: 10802515
- Lot Number: 36909-378
Listed by SM North Carolina Brokerage LLC
Sold by Citywide Group Inc

Get Pre-Approved Today
Schools
Schools serving 4130 Vis Pne Dr
School District:Charlotte-Mecklenburg Schools
| Name | Grades | Distance |
|---|---|---|
Hickory Grove Elementary 6709 Pence Road, Charlotte, NC 28215 | PK-5 | 0.6 mi |
Cochrane Middle 6200 Starhaven Drive, Charlotte, NC 28215 | 6-8 | 2.8 mi |
Garinger High School 1100 Eastway Drive, Charlotte, NC 28205 | 9-12 | 4.4 mi |
Disclaimer:
School attendance boundaries provided by ATTOM Data Solutions and are for reference only. Contact the school directly to verify enrollment eligibility.
Price & Sales History for 4130 Vis Pne Dr
Date
Details
Price
Change
Source
6/24/2026
Sold
$539,000
-0.55%
MLS
4/13/2026
Price Reduced
$542,000
-3.96%
MLS
2/25/2026
Listed
$564,330
—
MLS
Disclaimer: Historical sales information is derived from public records provided by the county offices. Information is not guaranteed and should be independently verified.
4130 Vista Pine Drive, Charlotte, NC 28215 (MLS# 4350575) is a Single Family property that was sold at $539,000 on June 24, 2026. Want to learn more about 4130 Vista Pine Drive? Do you have questions about finding other Single Family real estate for sale in Charlotte? You can browse all Charlotte real estate or contact a Coldwell Banker agent to request more information.