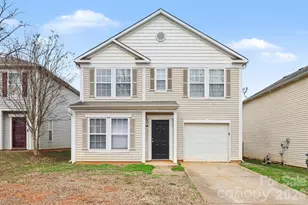
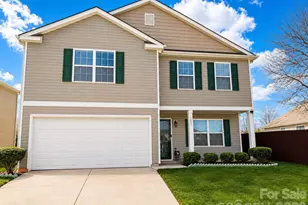
This is a carousel with tiles that activate property listing cards. Use the previous and next buttons to navigate.
1/1
$320,000
This is a carousel with tiles that activate property listing cards. Use the previous and next buttons to navigate.
1/1
Property Description
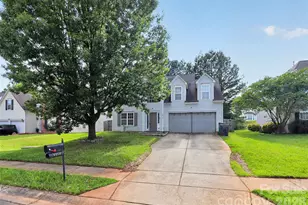
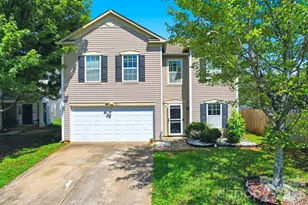
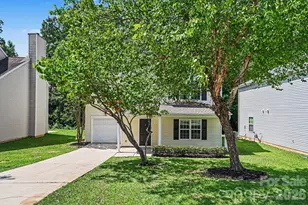
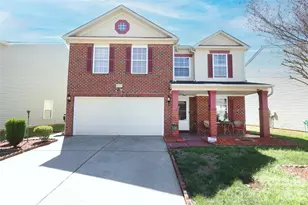
This move-in ready three-bedroom, 2.5-bathroom home is located in the desirable Oakbrooke neighborhood. The interior features a spacious open floor plan, creating a seamless and airy feel throughout the main living areas. The updated kitchen serves as a functional and stylish centerpiece, boasting granite countertops and sleek stainless steel appliances. There is a flex space on the second floor perfect a media space or home office.
Full Property Details
Full Property Details for 4226 Quinn Drive
General
- Sold For: $320,000
- HOA FEE: $17/month
- HOA FEE FREQ.: Annually
- Status: Closed
- Type: Single Family
- Source: Charlotte_Regional_Realtor_Association
- MLS ID: 4351167
- Added to Site: 171 day(s) ago
Interior
- Interior Features: Cable Prewire
- Appliances: Dishwasher, Disposal, Electric Oven, Gas Water Heater, Microwave, Refrigerator
- Flooring: Carpet, Tile, Vinyl
Rooms
Bathrooms
- Total Bathrooms: 3
- Full Bathrooms: 2
- Half Bathrooms: 1
- Upper - Full Baths: 2
- Main - 1/2 Baths: 1
Bedrooms
- Total Bedrooms: 3
- Bedrooms Upper: 3
Other Rooms
- Laundry: Laundry Room, Main Level
Exterior
- Exterior Features: Storage
Parking
- Garage: Yes
- Garage Spaces: 1
- Parking Features: Driveway, Attached Garage, On Street
Location
- County: Mecklenburg
- Subdivision: Oakbrooke
- Driving Directions: From Old Statesville Rd, turn left onto Oak Rd. Left onto Fox Point Dr. Left onto Quinn Dr.
School Information
- Elementary School: Winding Springs
- Middle School: J.M. Alexander
- High School: North Mecklenburg
Community
- Assoc. Name: Oakbrooke Homeowners Association
Heating & Cooling
- Cooling Type: Ceiling Fan(s), Central Air
- Heating Type: Central
Utilities
- Sewer: Public Sewer
- Water: City
- Utility Description: Electricity Connected, Natural Gas
Structural Information
- Architectural Style: Traditional
- Construction: Site Built
- Exterior Const.: Aluminum, Vinyl
- Roof: Composition
- Upper: 1,057 Sq. Ft.
- Main/1st Level: 1,057 Sq. Ft.
- Year Built: 2006
Lot Features
- Lot Dimensions: 40 x 113 x 40 x 113
- Street/Road Desc.: Asphalt, Concrete
Financial Considerations
- Association Fee: $198
- Assoc Fee Freq.: Annually
- Terms: Cash, Conventional, FHA, VA Loan
Disclosures and Reports
- Property ID: 043-242-05
- Lot Number: 36635-552
Listed by Entera Realty LLC
Sold by NorthGroup Real Estate LLC

Get Pre-Approved Today
Schools
Schools serving 4226 Quinn Drive
School District:Charlotte-Mecklenburg Schools
| Name | Grades | Distance |
|---|---|---|
Winding Springs Elementary 6601 Horace Mann Road, Charlotte, NC 28269 | PK-5 | 1 mi |
John M Alexander Middle 12010 Hambright Road, Huntersville, NC 28078 | 6-8 | 3.9 mi |
North Mecklenburg High 11201 Old Statesville Road, Huntersville, NC 28078 | 9-12 | 3.6 mi |
Disclaimer:
School attendance boundaries provided by ATTOM Data Solutions and are for reference only. Contact the school directly to verify enrollment eligibility.
Price & Sales History for 4226 Quinn Drive
Date
Details
Price
Change
Source
8/19/2026
Sold
$320,000
0.03%
MLS
6/12/2026
Price Reduced
$319,900
-1.54%
MLS
4/10/2026
Price Reduced
$324,900
-1.52%
MLS
3/20/2026
Price Reduced
$329,900
-1.49%
MLS
3/04/2026
Listed
$334,900
—
MLS
Disclaimer: Historical sales information is derived from public records provided by the county offices. Information is not guaranteed and should be independently verified.
4226 Quinn Drive, Charlotte, NC 28269 (MLS# 4351167) is a Single Family property that was sold at $320,000 on August 19, 2026. Want to learn more about 4226 Quinn Drive? Do you have questions about finding other Single Family real estate for sale in Charlotte? You can browse all Charlotte real estate or contact a Coldwell Banker agent to request more information.