


This is a carousel with tiles that activate property listing cards. Use the previous and next buttons to navigate.
1/20
$2,650 Just Listed
This is a carousel with tiles that activate property listing cards. Use the previous and next buttons to navigate.
1/20
Property Description
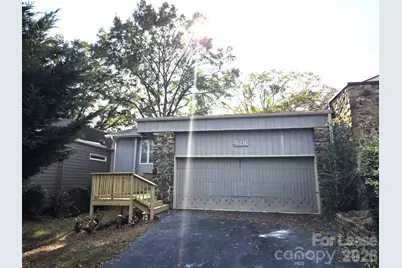
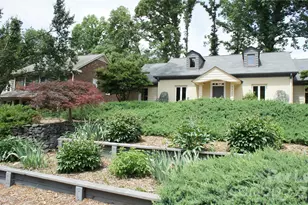
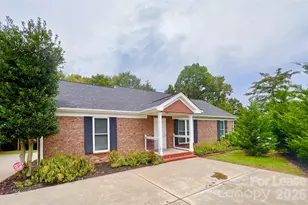
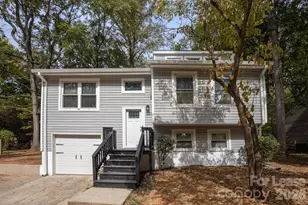
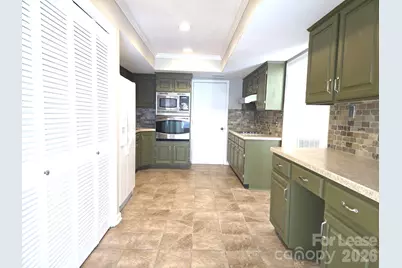
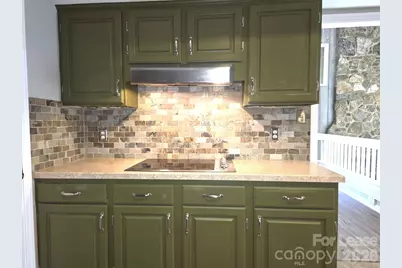
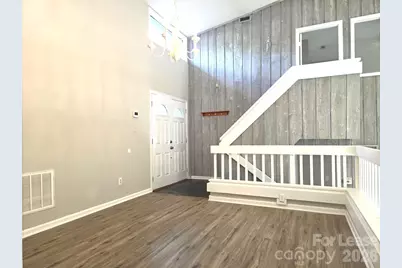
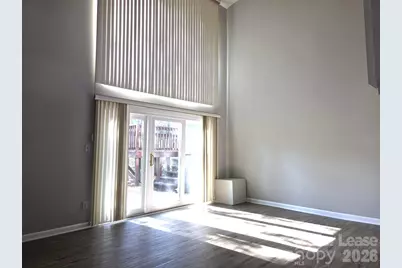
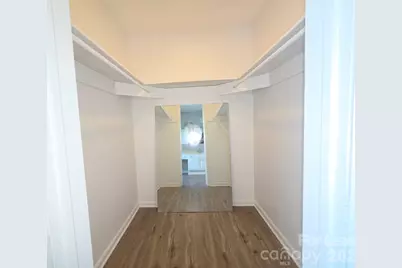
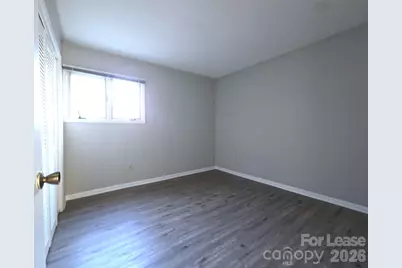
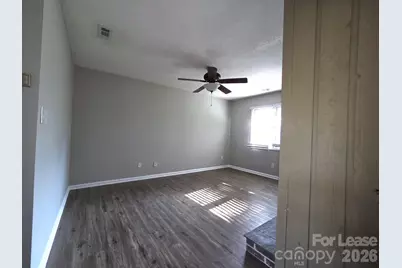
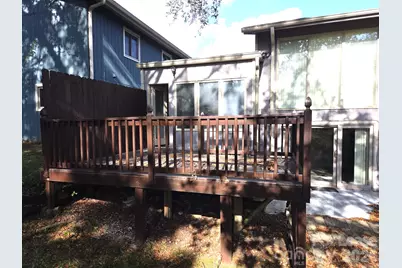
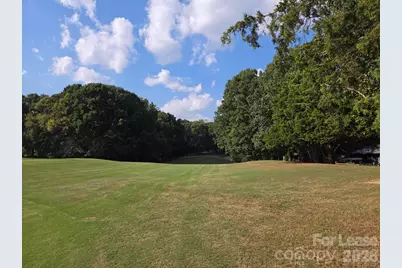
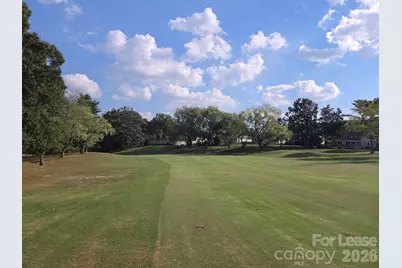
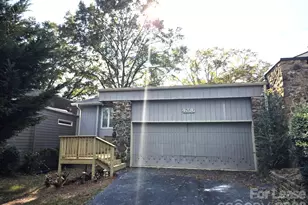
Unique Raintree Home located on Golf Course with Fairway Views. 3 Bedrooms, 2 Full Bathrooms in this split level all electric home with Refrigerator, Cooktop, Wall Oven, Microwave and Washer/Dryer Connections, Central A/C, Wood Deck/Patio, Office/Bonus Room. Split layout with 2 bedrooms and full bath on lower level and primary bedroom, bath and walk-in closet on upper level. Office or Bonus Room off of kitchen. Spacious Wood Deck for entertaining or enjoying the weather and golf course view. Full-sized 2 Car Attached Garage with Driveway for additional parking. New LVP Flooring and fresh coat of paint throughout. Large Dining Area off Kitchen. Living Room on lower level that leads out to a patio. Living Room, Primary Bedroom and one of the other Bedrooms each have a wood burning fireplace. (Note: previous occupant left working washer/dryer behind and can be used but will not be maintained by owner - they can also be removed if requested). Will take a pet under 20 lbs which will require a one-time, non-refundable pet fee of $400.00.
Full Property Details
Full Property Details for 4236 Burning Tree Dr
General
- Rent: $2,650
- Status: Active
- Type: Rental
- Source: Charlotte_Regional_Realtor_Association
- MLS ID: 4435600
- Updated: 10/16/2026
- Added to Site: 1 day(s) ago
Rental Information
- Lease Terms: 12 Months
- Date Available: 10/16/2026
Interior
- Interior Features: Walk-In Closet(s)
- Fireplace: Yes
- Fireplace(s): Wood Burning, Wood Burning
- Appliances: Microwave, Dishwasher, Electric Cooktop, Electric Oven, Refrigerator with Ice Maker
- Flooring: Tile, Vinyl
Rooms
Bathrooms
- Total Bathrooms: 2
- Full Bathrooms: 2
- Upper - Full Baths: 1
- Lower - Full Baths: 1
Bedrooms
- Total Bedrooms: 3
- Bedrooms Upper: 1
- Bedrooms Lower: 2
Other Rooms
- Laundry: Electric Dryer Hookup, Washer Hookup
Parking
- Garage: Yes
- Garage Spaces: 2
- Parking Features: Driveway, Attached Garage
Location
- County: Mecklenburg
- Subdivision: Raintree
Community
- Pets: Size Limit
Heating & Cooling
- Cooling Type: Central Air
- Heating Type: Heat Pump
Utilities
- Sewer: Public Sewer
- Water: City
Structural Information
- Roof: Architectural Shingle
- Year Built: 1972
Lot Features
- Street/Road Desc.: Asphalt, Paved
- Lot Features: On Golf Course
Financial Considerations
- Security Deposit: $2,650
- Pet Deposit: $400
- Tenant Pays: All Utilities
Disclosures and Reports
- Property ID: 225-211-57
Listed by Charlotte Metro Real Estate
Schools
Schools serving 4236 Burning Tree Dr
School District:Charlotte-Mecklenburg Schools
| Name | Grades | Distance |
|---|---|---|
Olde Providence Elementary 3800 Rea Road, Charlotte, NC 28226 | K-5 | 1.5 mi |
South Charlotte Middle 8040 Strawberry Lane, Charlotte, NC 28277 | 6-8 | 0.3 mi |
Providence High 1800 Pineville-Matthews Road, Charlotte, NC 28270 | 9-12 | 2.3 mi |
Disclaimer:
School attendance boundaries provided by ATTOM Data Solutions and are for reference only. Contact the school directly to verify enrollment eligibility.
Price History for 4236 Burning Tree Dr
Date
Details
Price
Change
Source
10/16/2026
Listed
$2,650
—
MLS
Disclaimer: Historical sales information is derived from public records provided by the county offices. Information is not guaranteed and should be independently verified.

4236 Burning Tree Drive, Charlotte, NC 28277 (MLS# 4435600) is a Rental property with 3 bedrooms and 2 full bathrooms. 4236 Burning Tree Drive is currently listed for rent at $2,650 and was received on October 16, 2026. Want to learn more about 4236 Burning Tree Drive? Do you have questions about finding other real estate for sale or rent in Charlotte? You can browse all Charlotte rentals or contact a Coldwell Banker agent to request more information.