This is a carousel with tiles that activate property listing cards. Use the previous and next buttons to navigate.
1/1
$3,045,000
This is a carousel with tiles that activate property listing cards. Use the previous and next buttons to navigate.
1/1
Property Description
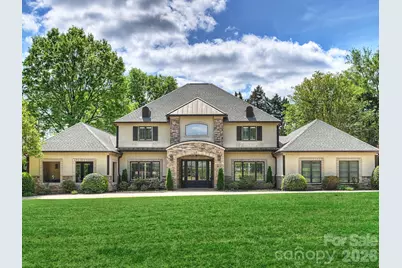
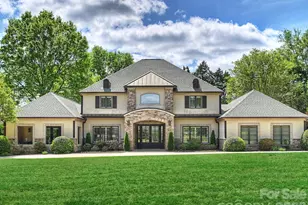
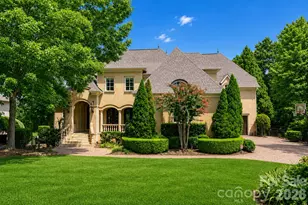
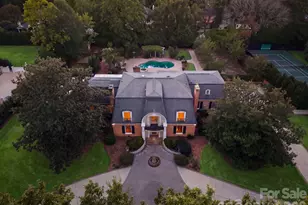
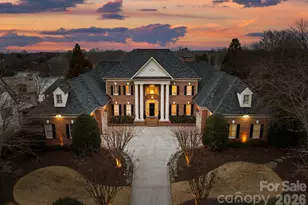
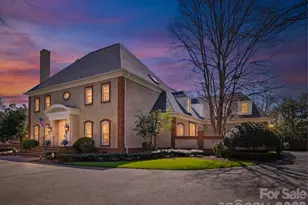
Welcome to this stunning and elegant estate, perfectly situated on .7 acres along the 2nd hole of Carmel Country Club's north course, just steps from the clubhouse. This beautiful 6-bedroom home with 5 full and 2 half baths offers a warm, inviting, and practical layout. Step into the two-story foyer with its graceful, curved staircase, leading to a spectacular great room featuring reclaimed beams, an oversized limestone fireplace, and beautiful, expansive windows with backyard views. The large, updated chef's kitchen boasts custom cabinetry, professional-grade appliances, and a spacious island, flowing into a charming breakfast room with a built-in window seat, custom shelving, and pool views. The dining room showcases built-in glass-front cabinetry for display. The den/media/office/playroom is a cozy retreat with its own gas fireplace. The kitchen, dining room, great room, living room, and multi-purpose room connect with high ceilings and an open floor plan. The main level primary suite is very spacious, occupying its own private wing, with a beamed cathedral ceiling, two custom closets, an updated bath, and patio doors to a 235 sq. ft. loggia for morning coffee or afternoon relaxation. There is plenty of room to have a sitting area within the primary bedroom. A guest suite with a private bath sits on the opposite main-floor wing, great for in-laws, guests, or a nanny. Upstairs, four generously sized bedrooms are featured, each with its own bath. Practical areas are a main-level laundry room with an unusually large amount of storage, a custom drop zone with many built-in cabinets and desk, two attic spaces, and an extra-deep and wide two-car garage. High ceilings, heavy moldings, arched casings, solid doors, plantation shutters, and fresh updates add charm throughout. Outdoor living shines with a heated saltwater pool and spa and a 385 sq. ft. pool cabana house with gas fireplace and vaulted ceilings. If a member of Carmel Country Club, the back gate is a quick and easy access to the clubhouse. Not a member, the yard is private, quiet, and enjoyable and the back yard is great for entertaining family and friends!
Full Property Details
Full Property Details for 4330 Carmel Valley Rd
General
- Sold For: $3,045,000
- Status: Closed
- Type: Single Family
- Source: Charlotte_Regional_Realtor_Association
- MLS ID: 4363703
- Added to Site: 100 day(s) ago
Interior
- Interior Features: Attic Stairs Pulldown, Built-in Features, Drop Zone, Entrance Foyer, Garden Tub, Kitchen Island, Open Floorplan, Walk-In Closet(s)
- Fireplace: Yes
- Fireplace(s): Den, Fire Pit, Gas, Gas Log, Great Room, Outside, Den, Fire Pit, Gas, Gas Log, Great Room, Outside
- Appliances: Gas Range, Microwave, Refrigerator, Wine Refrigerator
- Flooring: Carpet, Tile, Wood
Rooms
Bathrooms
- Total Bathrooms: 7
- Full Bathrooms: 5
- Half Bathrooms: 2
- Upper - Full Baths: 3
- Main - Full Baths: 2
- Main - 1/2 Baths: 2
Bedrooms
- Total Bedrooms: 6
- Bedrooms Upper: 4
- Bedrooms Main & Up: 2
Other Rooms
- Laundry: Laundry Room, Main Level
Exterior
- Exterior Features: In-Ground Hot Tub / Spa
Parking
- Garage: Yes
- Garage Description: 598 Sq. Ft.
- Garage Spaces: 2
- Parking Features: Attached Garage, Garage Faces Side
Location
- County: Mecklenburg
- Subdivision: Montibello
- Complex: Montibello
School Information
- Elementary School: Beverly Woods
- Middle School: Carmel
- High School: South Mecklenburg
Heating & Cooling
- Cooling Type: Central Air
- Heating Type: Forced Air, Natural Gas
Utilities
- Sewer: Public Sewer
- Water: City
- Utility Description: Cable Available, Natural Gas
Structural Information
- Construction: Site Built
- Exterior Const.: Brick Partial, Hard Stucco, Stone, Vinyl
- Roof: Architectural Shingle
- Upper: 1,528 Sq. Ft.
- Main/1st Level: 3,523 Sq. Ft.
- Year Built: 1972
Lot Features
- Lot Dimensions: 150 x 209 x 150 x 213
- Street/Road Desc.: Concrete, Paved
- Lot Features: On Golf Course
- Fencing (Description): Back Yard, Fenced
Financial Considerations
- Terms: Cash, Conventional
Disclosures and Reports
- Restrictions: No Representation
- Property ID: 211-175-61
- Lot Number: 25997-407
Listed by Corcoran HM Properties
Sold by EXP Realty LLC

Get Pre-Approved Today
Schools
Schools serving 4330 Carmel Valley Rd
School District:Charlotte-Mecklenburg Schools
| Name | Grades | Distance |
|---|---|---|
Beverly Woods Elementary 6001 Quail Hollow Road, Charlotte, NC 28210 | K-5 | 1.7 mi |
Carmel Middle 5001 Camilla Drive, Charlotte, NC 28226 | 6-8 | 1.9 mi |
South Mecklenburg High 8900 Park Road, Charlotte, NC 28210 | 9-12 | 2.1 mi |
Disclaimer:
School attendance boundaries provided by ATTOM Data Solutions and are for reference only. Contact the school directly to verify enrollment eligibility.
Price & Sales History for 4330 Carmel Valley Rd
Date
Details
Price
Change
Source
7/01/2026
Sold
$3,045,000
-9.1%
MLS
5/01/2026
Price Reduced
$3,350,000
-4.29%
MLS
4/07/2026
Listed
$3,500,000
—
MLS
Disclaimer: Historical sales information is derived from public records provided by the county offices. Information is not guaranteed and should be independently verified.
4330 Carmel Valley Road, Charlotte, NC 28226 (MLS# 4363703) is a Single Family property that was sold at $3,045,000 on July 01, 2026. Want to learn more about 4330 Carmel Valley Road? Do you have questions about finding other Single Family real estate for sale in Charlotte? You can browse all Charlotte real estate or contact a Coldwell Banker agent to request more information.