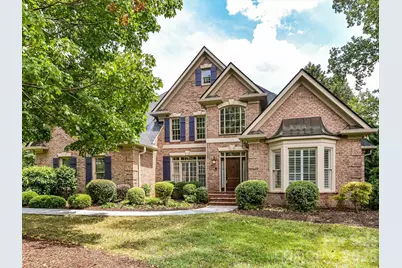
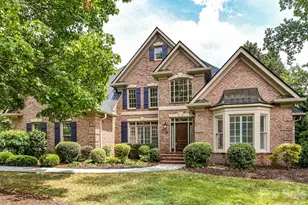
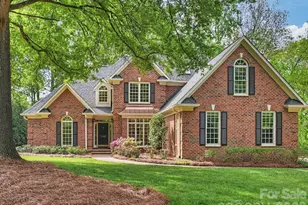
Full Property Details for 4409 Rosecliff Dr
General
- Sold For: $1,120,000
- HOA FEE: $17/month
- HOA FEE FREQ.: Annually
- Status: Closed
- Type: Single Family
- Source: Charlotte_Regional_Realtor_Association
- MLS ID: 4398424
- Added to Site: 93 day(s) ago
Interior
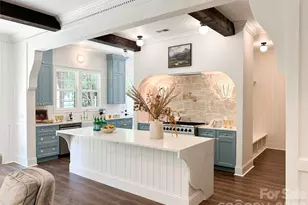
- Interior Features: Attic Walk In, Breakfast Bar, Built-in Features, Entrance Foyer, Garden Tub, Kitchen Island, Pantry, Storage, Walk-In Closet(s)
- Fireplace: Yes
- Fireplace(s): Gas Log, Great Room, Primary Bedroom, Gas Log, Great Room, Primary Bedroom
- Appliances: Dishwasher, Disposal, Electric Oven, Exhaust Fan, Gas Cooktop, Gas Water Heater, Plumbed For Ice Maker, Self Cleaning Oven, Tankless Water Heater, Wall Oven
- Flooring: Carpet, Tile, Wood
Rooms
- Total Bathrooms: 4
- Full Bathrooms: 3
- Half Bathrooms: 1
- Upper - Full Baths: 2
- Main - Full Baths: 1
- Main - 1/2 Baths: 1
- Total Bedrooms: 5
- Bedrooms Upper: 4
- Bedrooms Main & Up: 1
- Laundry: Electric Dryer Hookup, Laundry Room, Main Level, Sink, Washer Hookup
Additional Information
- Shared Amenities: None
- Equipment: Network Ready, Surround Sound
Parking
- Garage: Yes
- Garage Description: 562 Sq. Ft.
- Garage Spaces: 2
- Parking Features: Attached Garage, Garage Door Opener, Garage Faces Side, Keypad Entry
Location
- County: Mecklenburg
- Subdivision: Rosecliff
School Information
- Elementary School: McAlpine
- Middle School: South Charlotte
- High School: Ballantyne Ridge
Community
- Assoc. Name: Rosecliff POA
Heating & Cooling
- Cooling Type: Central Air, Electric
- Heating Type: Central, Forced Air, Natural Gas
Utilities
- Sewer: Public Sewer
- Water: City
- Utility Description: Cable Connected, Electricity Connected, Natural Gas, Phone Connected, Satellite Internet Available, Underground Power Lines, Underground Utilities, Wired Internet Available
Structural Information
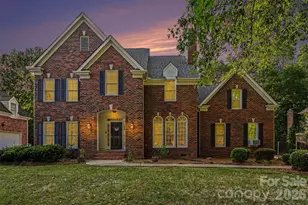
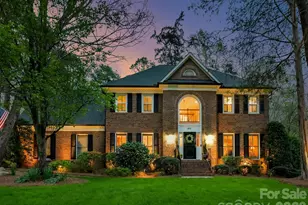
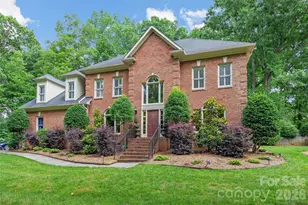
- Architectural Style: Transitional
- Construction: Site Built
- Exterior Const.: Brick Full
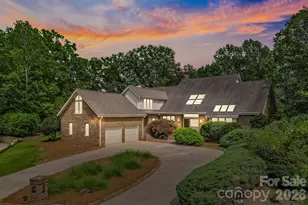
- Roof: Architectural Shingle
- Upper: 1,278 Sq. Ft.
- Main/1st Level: 2,665 Sq. Ft.
- Year Built: 1991
Lot Features
- Lot Dimensions: irr
- Street/Road Desc.: Concrete, Paved
Financial Considerations
- Association Fee: $200
- Assoc Fee Freq.: Annually
- Terms: Cash, Conventional, FHA, VA Loan
Disclosures and Reports
- Restrictions: Architectural Review, Building, Deed, Signage, Square Feet, Subdivision
- Property ID: 225-071-25
- Lot Number: 7914-861
Listed by RE/MAX Executive
Sold by Compass