This is a carousel with tiles that activate property listing cards. Use the previous and next buttons to navigate.
1/47
$309,900
This is a carousel with tiles that activate property listing cards. Use the previous and next buttons to navigate.
1/47
Property Description
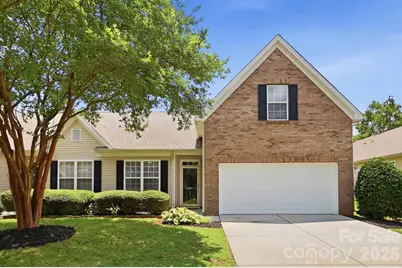
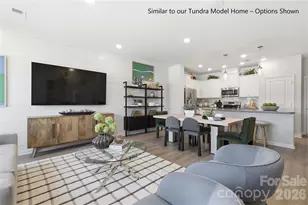
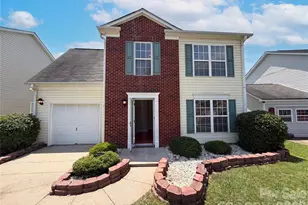
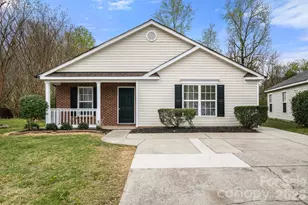
STUNNING TURN-KEY 1.5-STORY RETREAT IN GLENLEA PARK-3 BED / 3 FULL BATH. Completely renovated with soaring vaulted ceilings, brand-new uniform LVP flooring, and plush bedroom carpet. The chef's kitchen features solid slab granite countertops, an expansive breakfast bar, a clean subway tile backsplash, and brand-new stainless steel gas appliances. Enjoy all-new designer fixtures, modern-height raised vanities, and professionally reglazed tubs and showers, including a deep primary soaking garden tub. Upstairs features a private, independent third bedroom suite with its own full bath and single vanity-perfect for guests or co-primary living. Mechanical systems are optimized with a brand-new A/C unit and coil system. Includes a spacious 2-car garage with light-reflecting epoxy floors, a private covered rear patio, a one-year home warranty, and access to the community pool and clubhouse. Perfectly positioned with rapid access to the I-77/I-85 corridors for a seamless commute to Uptown Charlotte and Northlake shopping and dining. Maintenance-free living at its absolute finest!
Full Property Details
Full Property Details for 4427 Glenlea Commons Dr
General
- Price: $309,900
- HOA FEE: $242/month
- Status: Active
- Type: Townhouse
- Source: Charlotte_Regional_Realtor_Association
- MLS ID: 4395331
- Updated: 7/8/2026
- Added to Site: 9 day(s) ago
Interior
- Interior Features: Breakfast Bar, Cable Prewire, Garden Tub, Open Floorplan, Pantry, Walk-In Closet(s)
- Fireplace: Yes
- Fireplace(s): Gas, Great Room, Gas, Great Room
- Appliances: Dishwasher, Disposal, Gas Range, Microwave, Refrigerator
- Flooring: Carpet, Vinyl
Rooms
Bathrooms
- Total Bathrooms: 3
- Full Bathrooms: 3
- Upper - Full Baths: 1
- Main - Full Baths: 2
Bedrooms
- Total Bedrooms: 3
- Bedrooms Upper: 1
- Bedrooms Main & Up: 2
Other Rooms
- Laundry: Laundry Room, Main Level
Additional Information
- Shared Amenities: Clubhouse, Outdoor Pool, Sidewalks
- Pool: Yes
Parking
- Garage: Yes
- Garage Description: 424 Sq. Ft.
- Garage Spaces: 2
- Parking Features: Driveway, Attached Garage, Garage Door Opener, Garage Faces Front
Location
- County: Mecklenburg
- Subdivision: Glenlea Park
School Information
- Elementary School: Hornets Nest
- Middle School: Ranson
- High School: Hopewell
Community
- Assoc. Name: Cedar Management Group
Heating & Cooling
- Cooling Type: Central Air
- Heating Type: Central, Natural Gas
Utilities
- Sewer: Public Sewer
- Water: City
- Utility Description: Cable Available
Structural Information
- Construction: Site Built
- Exterior Const.: Aluminum, Brick Partial
- Roof: Architectural Shingle
- Entry Floor Number: 1
- Upper: 404 Sq. Ft.
- Main/1st Level: 1,495 Sq. Ft.
- Year Built: 2004
Manufactured Home
- Land Included: Yes
Lot Features
- Street/Road Desc.: Concrete, Paved
- Lot Features: End Unit
Financial Considerations
- Association Fee: $242
- Assoc Fee Freq.: Monthly
- Terms: Cash, Conventional, VA Loan
Disclosures and Reports
- Property ID: 037-118-71
- Lot Number: 18405-145
Listed by Nueman Real Estate Inc
Get Pre-Approved Today
Schools
Schools serving 4427 Glenlea Commons Dr
School District:Charlotte-Mecklenburg Schools
| Name | Grades | Distance |
|---|---|---|
Hornets Nest Elementary 6700 Beatties Ford Road, Charlotte, NC 28216 | PK-5 | 1.2 mi |
Ranson Middle 5850 Statesville Road, Charlotte, NC 28269 | 6-8 | 1.6 mi |
Hopewell High 11530 Beatties Ford Road, Huntersville, NC 28078 | 9-12 | 5.6 mi |
Disclaimer:
School attendance boundaries provided by ATTOM Data Solutions and are for reference only. Contact the school directly to verify enrollment eligibility.
Price & Sales History for 4427 Glenlea Commons Dr
Date
Details
Price
Change
Source
7/02/2026
Listed
$309,900
—
MLS
Disclaimer: Historical sales information is derived from public records provided by the county offices. Information is not guaranteed and should be independently verified.
Tax History
Tax History for 4427 Glenlea Commons Dr
Year
Property Taxes
Change
Tax Assessment
Change
2025
$2,406
7%
$306,600
—
2023
$2,249
-24%
$306,600
—
2023
$2,959
90%
$306,600
90%
2022
$1,559
—
$161,600
—
2021
$1,559
—
$161,600
—
2020
$1,559
-2%
$161,600
—
2019
$1,593
33%
$161,600
81%
2018
$1,200
2%
$89,400
—
2017
$1,181
—
$89,400
—
2016
$1,178
—
$89,400
—
2015
$1,174
-1%
$89,400
—
2013
$1,187
—
$89,400
—
Disclaimer: Historical tax information is derived from public records provided by the county offices. Information is not guaranteed and should be independently verified.
Estimate the Cost
Estimate the Cost for 4427 Glenlea Commons Dr
4427 Glenlea Commons Drive, Charlotte, NC 28216 (MLS# 4395331) is a Townhouse property with 3 bedrooms and 3 full bathrooms. 4427 Glenlea Commons Drive is currently listed for $309,900 and was received on July 02, 2026. Want to learn more about 4427 Glenlea Commons Drive? Do you have questions about finding other Townhouse real estate for sale in Charlotte? You can browse all Charlotte real estate or contact a Coldwell Banker agent to request more information.