This is a carousel with tiles that activate property listing cards. Use the previous and next buttons to navigate.
1/1
$450,000
This is a carousel with tiles that activate property listing cards. Use the previous and next buttons to navigate.
1/1
Property Description
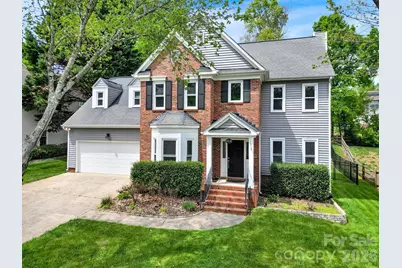
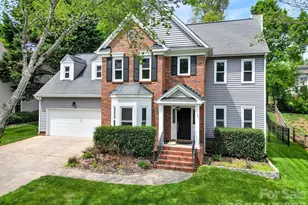
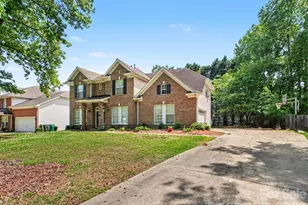
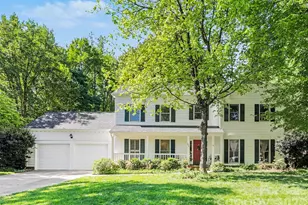
Welcome to this beautifully updated 4-bedroom, 2.5-bath home in the sought-after Wellington community-where comfort, style, and convenience come together. Step inside to an inviting open floor plan on the main level, featuring durable LVP flooring and a versatile layout designed for everyday living and entertaining. The main floor includes a formal dining room, a flexible formal living room or home office, a spacious living room, and a bright kitchen with an eat-in area. A convenient half bath and a laundry/mud room just off the 2-car garage add to the home's functionality. Enjoy outdoor living at its best with a large covered deck just off the kitchen-perfect for relaxing or hosting gatherings-overlooking a fully fenced backyard complete with an additional storage unit. Upstairs, retreat to the spacious primary suite featuring a beautifully updated ensuite bathroom with a large marble shower, tile flooring, double vanity, and a custom walk-in closet. Three additional bedrooms and a full guest bathroom provide plenty of space for family or guests. Major updates offer peace of mind, including HVAC systems replaced in 2021/2022, as well as updated windows, doors, and siding. Residents of Wellington enjoy fantastic community amenities, including a pool, tennis courts, and a playground. Ideally located just minutes from I-85, I-485, and I-77, with easy access to Northlake Mall, grocery stores, and a variety of dining options. Don't miss out on this amazing home!
Full Property Details
Full Property Details for 4518 Appley Mead Ln
General
- Sold For: $450,000
- HOA FEE: $58/month
- HOA FEE FREQ.: Quarterly
- Status: Closed
- Type: Single Family
- Source: Charlotte_Regional_Realtor_Association
- MLS ID: 4362525
- Added to Site: 48 day(s) ago
Interior
- Interior Features: Attic Other, Attic Stairs Pulldown, Cable Prewire, Pantry, Walk-In Closet(s)
- Fireplace: Yes
- Fireplace(s): Great Room, Wood Burning, Other - See Remarks, Great Room, Wood Burning, Other - See Remarks
- Appliances: Dishwasher, Disposal, Electric Range, Exhaust Fan, Gas Water Heater, Microwave, Oven, Plumbed For Ice Maker, Refrigerator, Self Cleaning Oven, Washer/Dryer
- Flooring: Laminate, Tile
Rooms
Bathrooms
- Total Bathrooms: 3
- Full Bathrooms: 2
- Half Bathrooms: 1
- Upper - Full Baths: 2
- Main - 1/2 Baths: 1
Bedrooms
- Total Bedrooms: 4
- Bedrooms Upper: 4
Other Rooms
- Laundry: Electric Dryer Hookup, Mud Room, Main Level, Washer Hookup
Additional Information
- Shared Amenities: Clubhouse, Outdoor Pool, Playground, Recreation Area, Sidewalks, Street Lights, Tennis Court(s), Walking Trails
- Pool: Yes
- Equipment: Network Ready
Parking
- Garage: Yes
- Garage Description: 454 Sq. Ft.
- Garage Spaces: 2
- Parking Features: Driveway, Attached Garage, Garage Door Opener, Keypad Entry
Location
- County: Mecklenburg
- Subdivision: Wellington
School Information
- Elementary School: Croft Community
- Middle School: Ridge Road
- High School: Mallard Creek
Community
- Assoc. Name: Community Association Management
Heating & Cooling
- Cooling Type: Ceiling Fan(s), Central Air, Window Unit(s)
- Heating Type: Forced Air, Natural Gas
Utilities
- Sewer: Public Sewer
- Water: City
- Utility Description: Natural Gas
Structural Information
- Architectural Style: Traditional
- Construction: Site Built
- Exterior Const.: Brick Partial, Vinyl
- Roof: Architectural Shingle
- Upper: 1,276 Sq. Ft.
- Main/1st Level: 1,184 Sq. Ft.
- Year Built: 1993
Lot Features
- Street/Road Desc.: Concrete, Paved
- Fencing (Description): Back Yard, Fenced
Financial Considerations
- Association Fee: $175
- Assoc Fee Freq.: Quarterly
- Terms: Cash, Conventional, FHA, VA Loan
Disclosures and Reports
- Restrictions: Subdivision
- Property ID: 027-431-04
- Lot Number: 35529-351
Listed by Redfin Corporation
Sold by Southern Homes of the Carolinas, Inc

Get Pre-Approved Today
Schools
Schools serving 4518 Appley Mead Ln
School District:Charlotte-Mecklenburg Schools
| Name | Grades | Distance |
|---|---|---|
Croft Community Elementary 4911 Hucks Road, Charlotte, NC 28269 | PK-5 | 0.9 mi |
Ridge Road Middle School 7260 Highland Creek Parkway, Charlotte, NC 28269 | 6-8 | 2.5 mi |
Mallard Creek High 3825 Johnston Oehler Road, Charlotte, NC 28269 | 9-12 | 1.7 mi |
Disclaimer:
School attendance boundaries provided by ATTOM Data Solutions and are for reference only. Contact the school directly to verify enrollment eligibility.
Price & Sales History for 4518 Appley Mead Ln
Date
Details
Price
Change
Source
5/22/2026
Sold
$450,000
-1.1%
MLS
4/10/2026
Listed
$455,000
—
MLS
Disclaimer: Historical sales information is derived from public records provided by the county offices. Information is not guaranteed and should be independently verified.
4518 Appley Mead Lane, Charlotte, NC 28269 (MLS# 4362525) is a Single Family property that was sold at $450,000 on May 22, 2026. Want to learn more about 4518 Appley Mead Lane? Do you have questions about finding other Single Family real estate for sale in Charlotte? You can browse all Charlotte real estate or contact a Coldwell Banker agent to request more information.