This is a carousel with tiles that activate property listing cards. Use the previous and next buttons to navigate.
1/47
$529,000 Just Listed
This is a carousel with tiles that activate property listing cards. Use the previous and next buttons to navigate.
1/47
Property Description
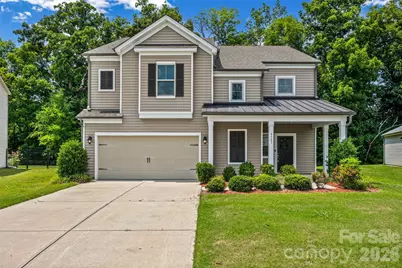
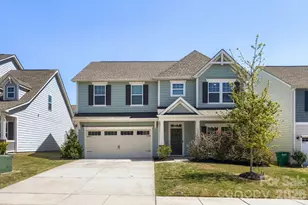
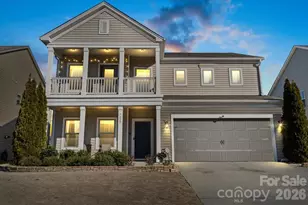
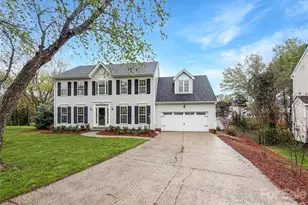
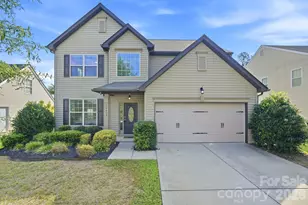
Welcome home to Haywyck Meadows, where space, style, and everyday comfort come together in this beautifully maintained 5-bedroom, 4-bath home offering 3,328 square feet of thoughtfully designed living space. From the moment you step inside, you'll appreciate the bright, open floor plan that's perfect for both entertaining and everyday living. The main level features a private guest bedroom and full bath, providing an ideal space for overnight guests, multi-generational living, or a home office. At the heart of the home, the gourmet kitchen is designed to impress with granite countertops, stainless steel appliances, a gas range, an oversized center island, abundant cabinetry, a walk-in pantry, and a convenient butler's pantry-all opening seamlessly to the spacious living and dining areas, making gatherings effortless. Upstairs, escape to the expansive primary retreat featuring an elegant tray ceiling, spa-inspired ensuite bath, and an oversized walk-in closet. A generous loft offers endless possibilities as a media room, playroom, fitness area, or second living space. One secondary bedroom enjoys the privacy of its own ensuite bath, while two additional bedrooms share a well-appointed full bath. Fresh interior paint, energy-efficient construction, a tankless water heater, and a fully finished sheetrock garage add exceptional value and move-in-ready appeal. Step outside to discover one of this home's most desirable features-a .42-acre homesite that extends into a peaceful wooded backdrop, creating privacy and a tranquil setting rarely found in newer neighborhoods. Whether you're enjoying morning coffee on the patio or entertaining friends and family, you'll love the outdoor space. Residents of Haywyck Meadows enjoy outstanding community amenities including a pool, playground, sidewalks, and clubhouse. Conveniently located just minutes from Charlotte Premium Outlets, Rivergate Shopping Center, Town of Ayrsley, Lake Wylie, I-485, Charlotte Douglas International Airport, Uptown Charlotte, shopping, dining, and entertainment. This exceptional home is move-in ready and available for a quick closing. Schedule your private showing today and discover why 4523 Collingham Drive is the perfect place to call home.
Full Property Details
Full Property Details for 4523 Collingham Dr
General
- Price: $529,000
- HOA FEE: $103/month
- HOA FEE FREQ.: Quarterly
- Status: Active
- Type: Single Family
- Source: Charlotte_Regional_Realtor_Association
- MLS ID: 4403738
- Updated: Today (7/15/2026)
- Added to Site: Today
Interior
- Interior Features: Cable Prewire, Drop Zone, Walk-In Pantry
- Appliances: Dishwasher, Disposal, ENERGY STAR Qualified Light Fixtures, Exhaust Fan, Gas Cooktop, Ice Maker, Low Flow Fixtures, Microwave, Tankless Water Heater
- Flooring: Carpet, Vinyl
Rooms
Bathrooms
- Total Bathrooms: 4
- Full Bathrooms: 4
- Upper - Full Baths: 3
- Main - Full Baths: 1
Bedrooms
- Total Bedrooms: 5
- Bedrooms Upper: 4
- Bedrooms Main & Up: 1
Other Rooms
- Laundry: Laundry Room
Additional Information
- Shared Amenities: Clubhouse, Outdoor Pool, Playground, Sidewalks, Street Lights
- Pool: Yes
Parking
- Garage: Yes
- Garage Description: 430 Sq. Ft.
- Garage Spaces: 2
- Parking Features: Driveway, Attached Garage
Location
- County: Mecklenburg
- Subdivision: Haywyck Meadows
- Driving Directions: From I-485, take Steel Creek Rd (NC-160) and head west. Continue on Steel Creek Rd, then turn right onto Collingham Dr into the Haywyck Meadows community. Follow Collingham Dr and 4523 Collingham Dr will be on the right.
School Information
- Elementary School: Berewick
- Middle School: Kennedy
- High School: Olympic
Community
- Assoc. Name: Kuester
Heating & Cooling
- Cooling Type: Central Air, Heat Pump
- Heating Type: Central, ENERGY STAR Qualified Equipment, Forced Air, Heat Pump, Natural Gas
Utilities
- Sewer: Public Sewer
- Water: City
- Utility Description: Electricity Connected, Natural Gas
Structural Information
- Builder: Meritage
- Model: Williamson Elevation C
- Construction Status: Completed
- Construction: Site Built
- Exterior Const.: Vinyl
- Roof: Architectural Shingle
- Upper: 1,876 Sq. Ft.
- Main/1st Level: 1,452 Sq. Ft.
- Year Built: 2018
Lot Features
- Street/Road Desc.: Concrete, Paved
- Lot Features: Green Area, Private, Wooded
Horse Property
- Horse Facility Desc.: None
Financial Considerations
- Association Fee: $308
- Assoc Fee Freq.: Quarterly
Disclosures and Reports
- Restrictions: Architectural Review, Subdivision
- Property ID: 199-542-39
- Lot Number: 32883-853
Listed by NextHome Authority
Get Pre-Approved Today
Schools
Schools serving 4523 Collingham Dr
School District:Charlotte-Mecklenburg Schools
| Name | Grades | Distance |
|---|---|---|
Berewick Elementary 5910 Dixie River Road, Charlotte, NC 28278 | PK-5 | 1.6 mi |
Robert F Kennedy Middle 4000 Gallant Lane, Charlotte, NC 28273 | 6-8 | 1.1 mi |
Olympic High School 4301 Sandy Porter Road, Charlotte, NC 28273 | 9-12 | 1.4 mi |
Disclaimer:
School attendance boundaries provided by ATTOM Data Solutions and are for reference only. Contact the school directly to verify enrollment eligibility.
Price & Sales History for 4523 Collingham Dr
Date
Details
Price
Change
Source
7/15/2026
Listed
$529,000
68.47%
MLS
8/03/2018
Sold
$314,000
—
Public Record
Disclaimer: Historical sales information is derived from public records provided by the county offices. Information is not guaranteed and should be independently verified.
Tax History
Tax History for 4523 Collingham Dr
Year
Property Taxes
Change
Tax Assessment
Change
2025
$4,168
9%
$520,800
—
2023
$3,820
-24%
$520,800
—
2023
$5,026
56%
$520,800
56%
2022
$3,217
—
$333,400
—
2021
$3,217
—
$333,400
—
2020
$3,217
-3%
$333,400
—
2019
$3,309
461%
$333,400
100%
2018
$590
—
—
Disclaimer: Historical tax information is derived from public records provided by the county offices. Information is not guaranteed and should be independently verified.
Estimate the Cost
Estimate the Cost for 4523 Collingham Dr
4523 Collingham Drive, Charlotte, NC 28273 (MLS# 4403738) is a Single Family property with 5 bedrooms and 4 full bathrooms. 4523 Collingham Drive is currently listed for $529,000 and was received on July 15, 2026. Want to learn more about 4523 Collingham Drive? Do you have questions about finding other Single Family real estate for sale in Charlotte? You can browse all Charlotte real estate or contact a Coldwell Banker agent to request more information.