This is a carousel with tiles that activate property listing cards. Use the previous and next buttons to navigate.
1/1
$645,000
This is a carousel with tiles that activate property listing cards. Use the previous and next buttons to navigate.
1/1
Property Description
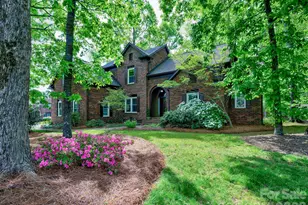
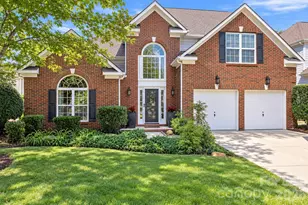
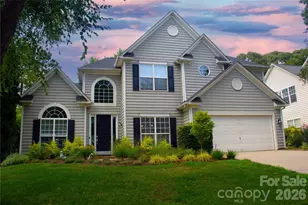
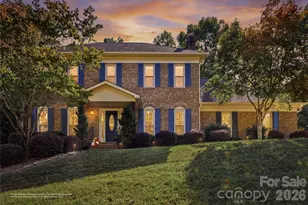
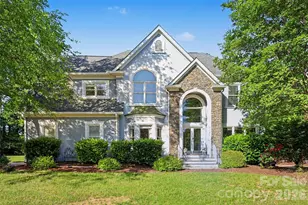
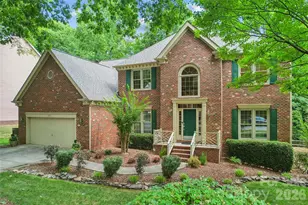
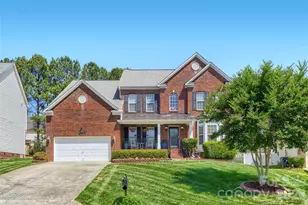
FULL BRICK home with first floor owner's suite. Fabulous floorplan with open 2-story great room, large kitchen/breakfast area, open plan with dining room, opulent owner's suite on first floor with renovated bath featuring marble, ceramic tile, garden tub and glass shower. Walk-in owner's closet, renovated kitchen features beautiful 42 inch, raised panel cabinets, granite counters, ceramic tile backsplash, stainless steel range/oven, stainless steel dishwasher, stainless steel microwave, custom lighting and more. Upstairs features 3 bedrooms and a huge bonus room, a full bath. Outside you will find a fantastic stone patio with built-in gas grill, refigerator, fireplace for parties, football watching or gatherings of any type. This home is located in Highland Creek, Mecklenburg County's no. 1 selling community. Highand Creek features an 18 hole championship golf course with special rates for homeowners, 7 parks and pools, tennins courts, pickleball courts, a huge clubhouse with a gym, basketball courts, so much more to offer for the exclusive use of Highland Creek residents. Only 5 minutes to Publix, Harris Teeter, shopping centers, movie theater, and many resturants. Concord Mills is less than 5 minutes from the Crestenbury entrance to Highland Creek with over 100 stores and restaurants, movies, entertainment and easy access to I-85. I-77 and 485 are also minutes away from this community.
Full Property Details
Full Property Details for 4601 Nobility Ct #16
General
- Sold For: $645,000
- HOA FEE: $68/month
- HOA FEE FREQ.: Quarterly
- Status: Closed
- Type: Single Family
- Source: Charlotte_Regional_Realtor_Association
- MLS ID: 4365900
- Added to Site: 143 day(s) ago
Interior
- Interior Features: Attic Other, Breakfast Bar, Built-in Features, Cable Prewire, Garden Tub, Kitchen Island, Open Floorplan, Pantry, Walk-In Closet(s), Walk-In Pantry
- Fireplace: Yes
- Fireplace(s): Gas Log, Great Room, Gas Log, Great Room
- Appliances: Dishwasher, Disposal, Electric Cooktop, Electric Oven, Electric Range, Gas Water Heater, Ice Maker, Microwave, Self Cleaning Oven
- Flooring: Carpet, Hardwood, Tile
Rooms
Bathrooms
- Total Bathrooms: 3
- Full Bathrooms: 2
- Half Bathrooms: 1
- Upper - Full Baths: 1
- Main - Full Baths: 1
- Main - 1/2 Baths: 1
Bedrooms
- Total Bedrooms: 4
- Bedrooms Upper: 3
- Bedrooms Main & Up: 1
Other Rooms
- Laundry: Electric Dryer Hookup, Mud Room, Laundry Room, Main Level, Sink
Additional Information
- Shared Amenities: Clubhouse, Fitness Center, Game Court, Golf, Outdoor Pool, Pickleball, Picnic Area, Playground, Recreation Area, Sidewalks, Sport Court, Street Lights, Tennis Court(s), Walking Trails, Other
- Pool: Yes
- Equipment: Network Ready
Exterior
- Exterior Features: Gas Grill, In-Ground Irrigation
Parking
- Garage: Yes
- Garage Description: 562 Sq. Ft.
- Garage Spaces: 2
- Parking Features: Attached Garage, Garage Door Opener, Garage Faces Side, Keypad Entry
Location
- County: Mecklenburg
- Subdivision: Highland Creek
School Information
- Elementary School: Highland Creek
- Middle School: Ridge Road
- High School: Mallard Creek
Community
- Assoc. Name: Hawthorne management
Heating & Cooling
- Cooling Type: Ceiling Fan(s), Central Air, Multi Units, Zoned
- Heating Type: Central, Forced Air, Natural Gas
Utilities
- Sewer: Public Sewer
- Water: City
- Utility Description: Cable Available, Electricity Connected, Natural Gas, Underground Power Lines, Underground Utilities, Wired Internet Available
Structural Information
- Architectural Style: Transitional
- Builder: UDC Homes
- Construction Status: Completed
- Construction: Site Built
- Exterior Const.: Brick Full
- Roof: Fiberglass
- Upper: 1,085 Sq. Ft.
- Main/1st Level: 1,824 Sq. Ft.
- Year Built: 1993
Lot Features
- Lot Dimensions: 97 x 132 x 96 x 148
- Street/Road Desc.: Concrete, Paved
- Lot Features: Corner Lot
- Rcmdd Zoning: R9PUD
Financial Considerations
- Association Fee: $205
- Assoc Fee Freq.: Quarterly
- Terms: Cash, Conventional
Disclosures and Reports
- Restrictions: Architectural Review
- Property ID: 2942116
- Lot Number: 16/3
Listed by Southern Homes of the Carolinas, Inc
Sold by Southern Homes of the Carolinas, Inc

Get Pre-Approved Today
Schools
Schools serving 4601 Nobility Ct #16
School District:Charlotte-Mecklenburg Schools
| Name | Grades | Distance |
|---|---|---|
Highland Creek Elementary 7242 Highland Creek Parkway, Charlotte, NC 28269 | K-5 | 0.7 mi |
Ridge Road Middle School 7260 Highland Creek Parkway, Charlotte, NC 28269 | 6-8 | 0.7 mi |
Mallard Creek High 3825 Johnston Oehler Road, Charlotte, NC 28269 | 9-12 | 0.9 mi |
Disclaimer:
School attendance boundaries provided by ATTOM Data Solutions and are for reference only. Contact the school directly to verify enrollment eligibility.
Price & Sales History for 4601 Nobility Ct #16
Date
Details
Price
Change
Source
7/31/2026
Sold
$645,000
-0.77%
MLS
4/09/2026
Listed
$650,000
—
MLS
Disclaimer: Historical sales information is derived from public records provided by the county offices. Information is not guaranteed and should be independently verified.
4601 Nobility Court #16, Charlotte, NC 28269 (MLS# 4365900) is a Single Family property that was sold at $645,000 on July 31, 2026. Want to learn more about 4601 Nobility Court #16? Do you have questions about finding other Single Family real estate for sale in Charlotte? You can browse all Charlotte real estate or contact a Coldwell Banker agent to request more information.