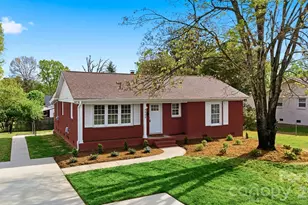
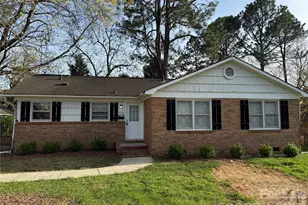
This is a carousel with tiles that activate property listing cards. Use the previous and next buttons to navigate.
1/20
$270,000
This is a carousel with tiles that activate property listing cards. Use the previous and next buttons to navigate.
1/20
Property Description
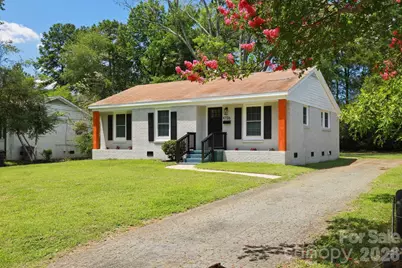
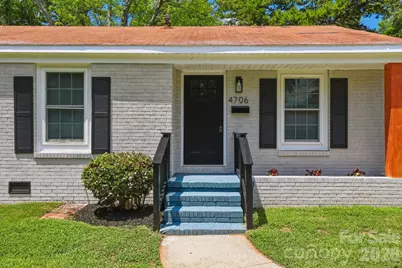
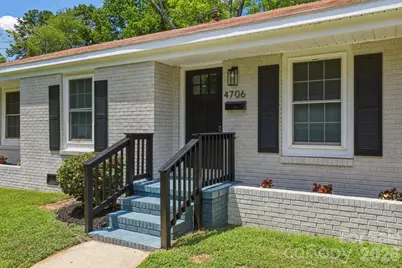
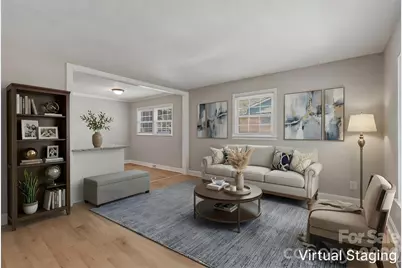
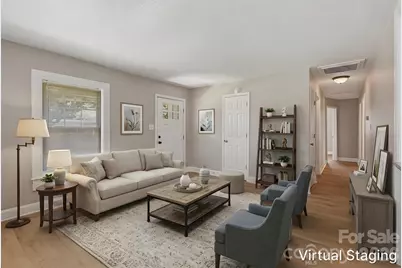
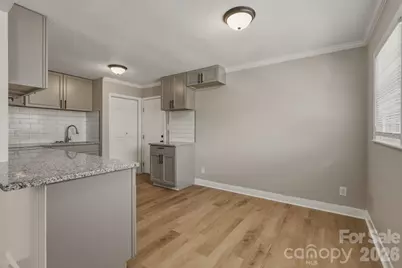
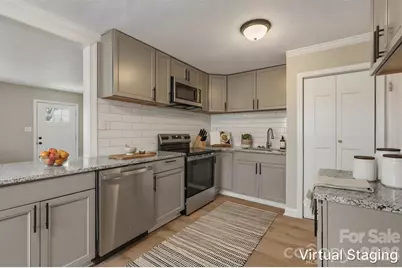
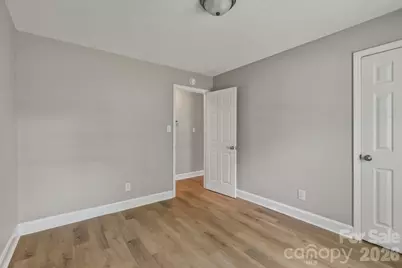
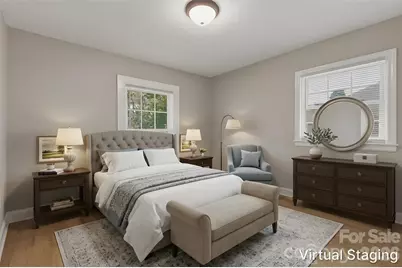
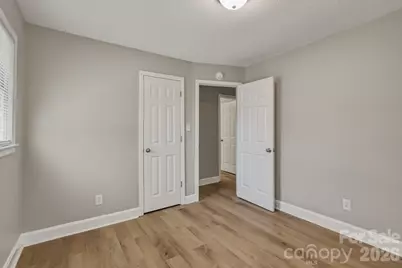
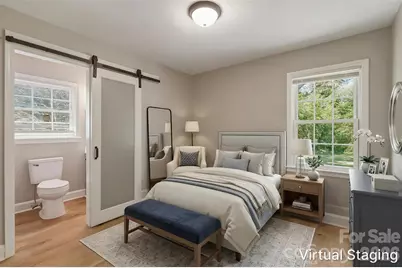
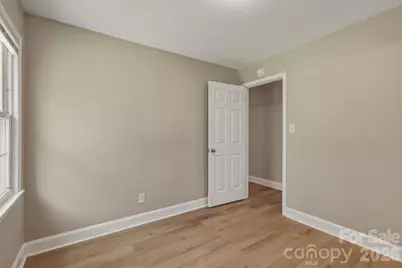
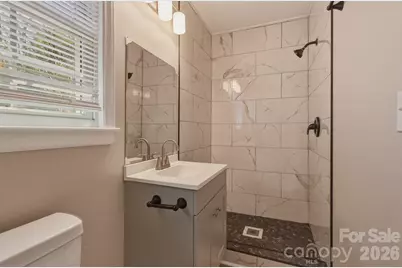
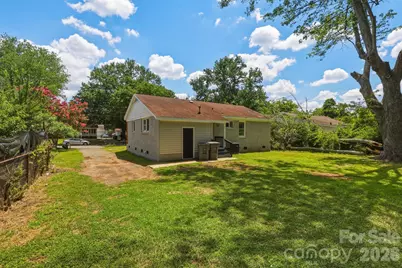
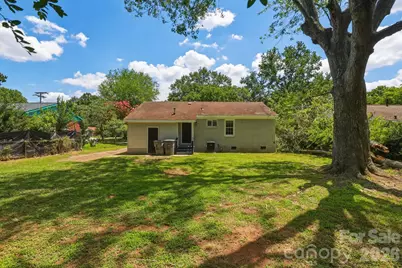
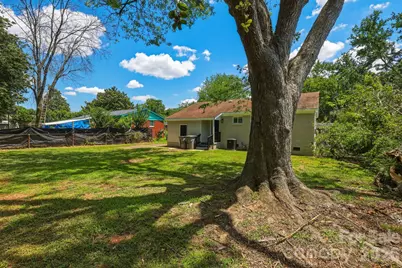
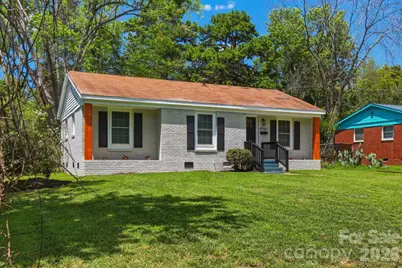
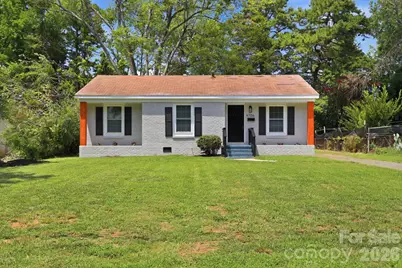
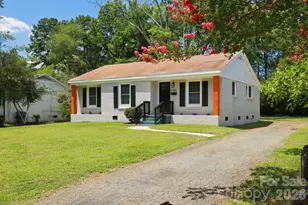
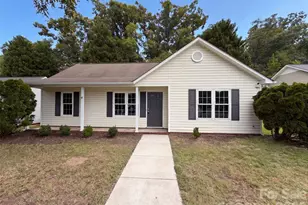
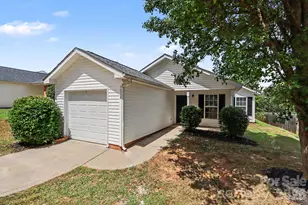
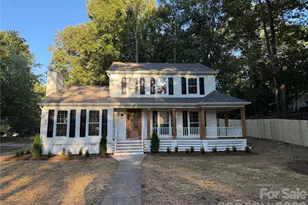
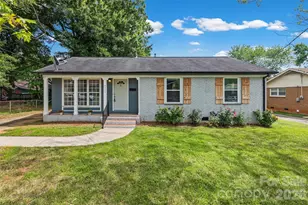
*THIS HOME QUALIFIES FOR 100% FINANCING, NO PMI & $10,000 IN LENDER ASSISTANCE FOR CLOSING COSTS, RATE BUY DOWN & LOAN AMOUNT REDUCTION!!* WHAT AN OPPORTUNITY!! Tastefully updated 3 bed 2 full bath single-story home in the growing & appreciating Westchester area of Charlotte. Walking up to your stunning new home, meticulous landscaping & a full exterior paint overhaul w/ striking accents allow the property to show as one of the best on the block. Stepping inside your home, a full, fresh interior paint overhaul of all walls & trim; new stylish, low-maintenance & durable LVP; new six-panel doors & new blinds throughout provide a clean, "like new" aesthetic while preserving the opportunity for your personal creative touches & customization. The updated kitchen is a chef's delight, as new shaker-style cabinets adorned w/ new sleek granite, an extended large subway tile backsplash, SS appliances (incls. dishwasher, electric range & microwave) & SS dual deep sink allow all culinary challenges to be easily conquerable and a concern of the past. Three generously sized bedrooms w/ spacious closets provide ample room for rest & relaxation of any residents or guests; additionally, any of the rooms can be innovatively repurposed as a home office, fitness area, DIY hobby headquarters, or an entertainment escape. The primary suite is a major highlight for the new homeowner, as it features a tucked away ensuite full bath complete w/ new vanity (cabinet, sink, mirror & light fixture) & walk-in, tile surround shower all conveniently stowed behind a stylish barn-style door. The second full bath is conveniently central to the home & comes prepared w/ a new vanity (cabinet, sink, mirror & light fixture) & tub/shower combo w/ modern tile surround on the wall. Out back, mainly cleared & expansive back yard provides a blank canvas primed for your customization: imagine pouring a large concrete patio, setting patio furniture, installing a hot tub & building an extended pergola to shade it all & bring the space together. Lastly, with quick access to I-485, being minutes within Paw Creek Greenway, 5-10 mins from grocery (Food Lion) & fast-food eateries & about 10-15 mins. from other major grocery stores (Walmart, Aldi, Target) & even Northlake Mall, there is quick & convenient, local access to all you could possibly need. Don't delay in booking your showing for 4706 Brooktree!!
Full Property Details
Full Property Details for 4706 Brooktree Dr
General
- Price: $270,000
- Status: Active
- Type: Single Family
- Source: Charlotte_Regional_Realtor_Association
- MLS ID: 4404822
- Updated: 9/24/2026
- Added to Site: 92 day(s) ago
Interior
- Appliances: Dishwasher, Electric Range, Microwave
- Flooring: Vinyl
Rooms
Bathrooms
- Total Bathrooms: 2
- Full Bathrooms: 2
- Main - Full Baths: 2
Bedrooms
- Total Bedrooms: 3
- Bedrooms Main & Up: 3
Other Rooms
- Laundry: Laundry Room
Additional Information
- Shared Amenities: Street Lights
Parking
- Parking Features: Driveway
Location
- County: Mecklenburg
- Subdivision: Westchester
School Information
- Elementary School: Allenbrook
- Middle School: Ranson
- High School: West Charlotte
Heating & Cooling
- Cooling Type: Central Air
- Heating Type: Forced Air
Utilities
- Sewer: Public Sewer
- Water: City
Structural Information
- Construction: Site Built
- Exterior Const.: Brick Full, Vinyl
- Main/1st Level: 960 Sq. Ft.
- Year Built: 1962
Lot Features
- Street/Road Desc.: Concrete, Paved
- Rcmdd Zoning: N1-C
Financial Considerations
- Terms: Cash, Conventional, FHA, Nonconforming Loan, Private, VA Loan
Disclosures and Reports
- Property ID: 057-055-21
- Lot Number: 34223/583-584
Listed by Keller Williams Ballantyne Area

Get Pre-Approved Today
Schools
Schools serving 4706 Brooktree Dr
School District:Charlotte-Mecklenburg Schools
| Name | Grades | Distance |
|---|---|---|
Allenbrook Elementary 1430 Allenbrook Drive, Charlotte, NC 28208 | PK-5 | 0.4 mi |
Ranson Middle 5850 Statesville Road, Charlotte, NC 28269 | 6-8 | 4.7 mi |
West Charlotte High 2219 Senior Drive, Charlotte, NC 28216 | 9-12 | 2.8 mi |
Disclaimer:
School attendance boundaries provided by ATTOM Data Solutions and are for reference only. Contact the school directly to verify enrollment eligibility.
Price & Sales History for 4706 Brooktree Dr
Date
Details
Price
Change
Source
8/28/2026
Price Reduced
$270,000
-1.78%
MLS
7/17/2026
Listed
$274,900
123.5%
MLS
1/21/2020
Sold
$123,000
—
Public Record
Disclaimer: Historical sales information is derived from public records provided by the county offices. Information is not guaranteed and should be independently verified.
Tax History
Tax History for 4706 Brooktree Dr
Year
Property Taxes
Change
Tax Assessment
Change
2025
$1,606
17%
$186,700
—
2023
$1,368
-24%
$186,500
—
2023
$1,802
89%
$186,700
89%
2022
$953
—
$98,800
—
2021
$953
—
$98,800
—
2020
$953
-9%
$98,800
—
2019
$1,045
11%
$98,800
50%
2018
$938
2%
$65,900
—
2017
$916
1%
$65,900
—
2016
$907
1%
$65,900
—
2015
$895
-1%
$65,900
—
2014
$908
-5%
$65,900
-5%
2013
$956
—
$69,600
—
Disclaimer: Historical tax information is derived from public records provided by the county offices. Information is not guaranteed and should be independently verified.
Estimate the Cost
Estimate the Cost for 4706 Brooktree Dr
4706 Brooktree Drive, Charlotte, NC 28208 (MLS# 4404822) is a Single Family property with 3 bedrooms and 2 full bathrooms. 4706 Brooktree Drive is currently listed for $270,000 and was received on July 17, 2026. Want to learn more about 4706 Brooktree Drive? Do you have questions about finding other Single Family real estate for sale in Charlotte? You can browse all Charlotte real estate or contact a Coldwell Banker agent to request more information.