This is a carousel with tiles that activate property listing cards. Use the previous and next buttons to navigate.
1/1
$1,432,500
This is a carousel with tiles that activate property listing cards. Use the previous and next buttons to navigate.
1/1
Property Description
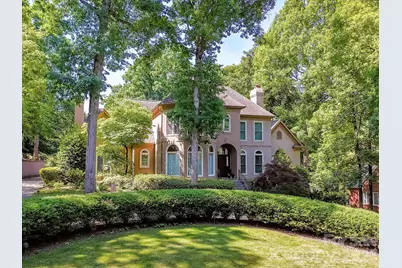
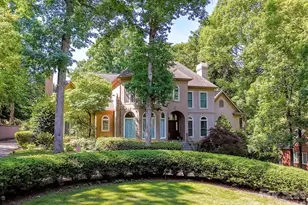
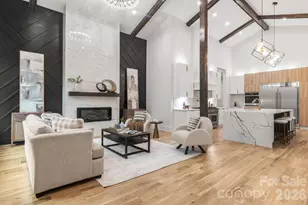
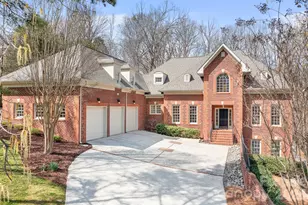
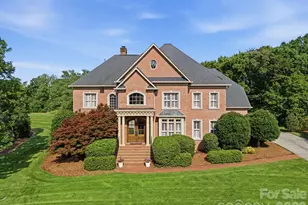
Remodeled, Custom Home overlooks the 16th green at Piper Glen Country Club! Gorgeous, Dramatic & Elegant throughout with amazing custom touches and finishes. Inviting entry with instant, fabulous views of the Golf Course via 4 panel Pella Impervia sliding doors. Large Office with bay window for great natural light. Great Room offers soaring ceilings & a gas fireplace. Completely updated Chef's Kitchen features quartz counters, high end stainless steel appliances including a Monogram induction oven, huge island with plentiful seating, walk in pantry & a quartz doggie station. Eat in Kitchen with huge windows for great views. Formal Dining/Keeping Room off Kitchen with custom built ins and & 2nd gas fireplace. Dual staircases for convenience. The luxurious primary suite serves as a private retreat with vaulted ceilings, oversized windows, and a spa-inspired bath complete with dual vanities, a soaking tub, and a large walk-in shower. Travel to the upper level where you will find a huge Bedroom with ensuite, 2 additional bedrooms & a spacious bonus room. There is attic storage as well for tons of storage. Step outside to enjoy exceptional outdoor living with an expansive patio designed for entertaining, dining, panoramic golf course views and relaxing while overlooking the private, tree-lined backyard. The large yard offers plenty of space to enjoy the outdoors while maintaining a peaceful sense of seclusion. A circular driveway completes this magnificent home. Ideally located near TPC Piper Glen Country Club and championship golf, this home also offers convenient access to Ballantyne, The Bowl at Ballantyne, Stonecrest Shopping Center, premier dining, shopping, entertainment, and major commuter routes. Combining timeless elegance, modern updates, and an unbeatable location, this remarkable home presents a rare opportunity in one of Charlotte's most sought-after neighborhoods.
Full Property Details
Full Property Details for 4725 Old Course Dr
General
- Sold For: $1,432,500
- HOA FEE: $89/month
- HOA FEE FREQ.: Quarterly
- Status: Closed
- Type: Single Family
- Source: Charlotte_Regional_Realtor_Association
- MLS ID: 4384171
- Added to Site: 88 day(s) ago
Interior
- Interior Features: Attic Stairs Fixed, Attic Walk In, Breakfast Bar, Built-in Features, Entrance Foyer, Kitchen Island, Open Floorplan, Storage, Walk-In Closet(s), Walk-In Pantry
- Fireplace: Yes
- Fireplace(s): Gas Log, Great Room, Keeping Room, Gas Log, Great Room, Keeping Room
- Appliances: Dishwasher, Disposal, Dryer, Exhaust Fan, Exhaust Hood, Gas Cooktop, Gas Water Heater, Microwave, Plumbed For Ice Maker, Refrigerator with Ice Maker, Wall Oven, Washer, Washer/Dryer
- Flooring: Carpet, Tile, Vinyl, Wood
Rooms
Bathrooms
- Total Bathrooms: 5
- Full Bathrooms: 4
- Half Bathrooms: 1
- Upper - Full Baths: 3
- Main - Full Baths: 1
- Main - 1/2 Baths: 1
Bedrooms
- Total Bedrooms: 4
- Bedrooms Upper: 3
- Bedrooms Main & Up: 1
Other Rooms
- Laundry: Laundry Room, Main Level
Additional Information
- Shared Amenities: Fitness Center, Golf, Outdoor Pool, Sidewalks, Street Lights, Tennis Court(s)
- Pool: Yes
Parking
- Garage: Yes
- Garage Description: 585 Sq. Ft.
- Garage Spaces: 2
- Parking Features: Driveway, Detached Garage, Garage Faces Side
Location
- County: Mecklenburg
- Subdivision: Piper Glen
School Information
- Elementary School: McAlpine
- Middle School: South Charlotte
- High School: Ballantyne Ridge
Community
- Assoc. Name: Hawthorne Management
Heating & Cooling
- Cooling Type: Ceiling Fan(s), Central Air
- Heating Type: Forced Air, Natural Gas
Utilities
- Sewer: Public Sewer
- Water: City
- Utility Description: Electricity Connected, Natural Gas
Structural Information
- Architectural Style: Transitional
- Construction Status: Completed
- Construction: Site Built
- Exterior Const.: Hard Stucco
- Upper: 2,121 Sq. Ft.
- Main/1st Level: 2,747 Sq. Ft.
- Year Built: 1991
Lot Features
- Street/Road Desc.: Concrete, Paved
- Lot Features: On Golf Course, Private, Wooded
- Fencing (Description): Back Yard, Fenced
Financial Considerations
- Association Fee: $267
- Assoc Fee Freq.: Quarterly
- Terms: Cash, Conventional, VA Loan
Disclosures and Reports
- Property ID: 225-402-12
- Lot Number: 35164-467
Listed by Keller Williams Lake Norman
Sold by Compass

Get Pre-Approved Today
Schools
Schools serving 4725 Old Course Dr
School District:Charlotte-Mecklenburg Schools
| Name | Grades | Distance |
|---|---|---|
Mcalpine Elementary 9100 Carswell Lane, Charlotte, NC 28277 | PK-5 | 1.2 mi |
South Charlotte Middle 8040 Strawberry Lane, Charlotte, NC 28277 | 6-8 | 1.7 mi |
Disclaimer:
School attendance boundaries provided by ATTOM Data Solutions and are for reference only. Contact the school directly to verify enrollment eligibility.
Price & Sales History for 4725 Old Course Dr
Date
Details
Price
Change
Source
8/14/2026
Sold
$1,432,500
-9.05%
MLS
7/02/2026
Price Reduced
$1,575,000
-1.5%
MLS
6/03/2026
Listed
$1,599,000
—
MLS
Disclaimer: Historical sales information is derived from public records provided by the county offices. Information is not guaranteed and should be independently verified.
4725 Old Course Drive, Charlotte, NC 28277 (MLS# 4384171) is a Single Family property that was sold at $1,432,500 on August 14, 2026. Want to learn more about 4725 Old Course Drive? Do you have questions about finding other Single Family real estate for sale in Charlotte? You can browse all Charlotte real estate or contact a Coldwell Banker agent to request more information.