This is a carousel with tiles that activate property listing cards. Use the previous and next buttons to navigate.
1/1
$307,990
This is a carousel with tiles that activate property listing cards. Use the previous and next buttons to navigate.
1/1
Property Description
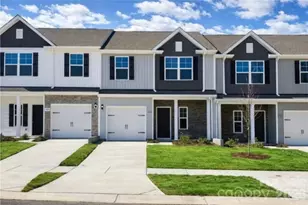
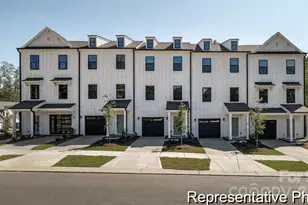
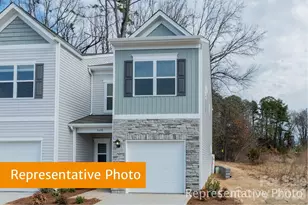
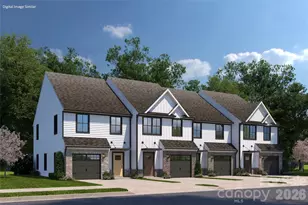
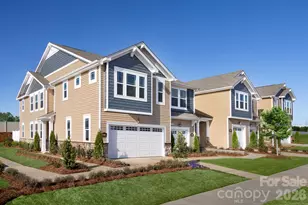
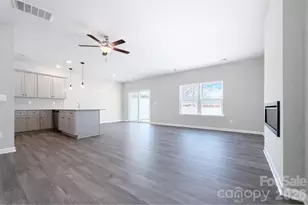
This is our Last larger Emery Unit left!! Move in Ready! These is a 3-bedroom with LOFT! It has a thoughtful layout and the upscale finishes are included in the price. Buyers can choose from two open and spacious floor plans, each offering generous bedroom sizes and functional living spaces. The popular Whitley plan features a large kitchen island that overlooks the main living, dining, and flexible space-perfect for entertaining and everyday living. Upstairs, you'll find spacious secondary bedrooms and a conveniently located laundry room, making daily routines effortless. All of the homes are representation photos. Some of the photos have been AI generated and colors may not be completely accurate. Each townhome includes a 16-foot privacy fence separating units, with potential HOA approval to extend fencing after purchase-allowing homeowners to create an even more private outdoor space. A perfect blend of modern design, transparency in pricing, and low-maintenance living-Abershire offers style, comfort, and value in a brand-new community.
Full Property Details
Full Property Details for 4729 Muskogee Dr
General
- Sold For: $307,990
- HOA FEE: $180/month
- Status: Closed
- Type: Townhouse
- Source: Charlotte_Regional_Realtor_Association
- MLS ID: 4396226
- Added to Site: 63 day(s) ago
Interior
- Interior Features: Attic Stairs Pulldown
- Fireplace(s): Great Room, Great Room
- Appliances: Electric Range, ENERGY STAR Qualified Dishwasher, Microwave
- Flooring: Carpet, Vinyl
Rooms
Bathrooms
- Total Bathrooms: 3
- Full Bathrooms: 2
- Half Bathrooms: 1
- Upper - Full Baths: 2
- Main - 1/2 Baths: 1
Bedrooms
- Total Bedrooms: 3
- Bedrooms Upper: 3
Other Rooms
- Laundry: Laundry Room, Upper Level
Additional Information
- Shared Amenities: Dog Park, Sidewalks, Other
Exterior
- Exterior Features: Lawn Maintenance
Parking
- Garage: Yes
- Garage Description: 258 Sq. Ft.
- Garage Spaces: 1
- Parking Features: Driveway, Attached Garage, Garage Door Opener, Keypad Entry
Location
- County: Mecklenburg
- Subdivision: Abershire
- Driving Directions: GPS Instructions. From Harris Blvd, turn onto Wallace Ave., Turn right onto Muskogee. Model home is the first home on the left.
School Information
- Elementary School: Lawrence Orr
- Middle School: Albemarle Road
- High School: Independence
Community
- Assoc. Name: American Property Association Management
Heating & Cooling
- Cooling Type: Central Air, Zoned
- Heating Type: Central, Heat Pump, Zoned
Utilities
- Sewer: Public Sewer
- Water: City
- Utility Description: Fiber Optics
Structural Information
- Builder: SouthCraft By Empire Homes
- Model: Emery
- Construction Status: Completed
- Construction: Site Built
- Exterior Const.: Stone Veneer, Vinyl
- Roof: Architectural Shingle
- Entry Floor Number: 1
- Upper: 994 Sq. Ft.
- Main/1st Level: 735 Sq. Ft.
- Year Built: 2026
Manufactured Home
- Land Included: Yes
Lot Features
- Street/Road Desc.: Concrete, Paved
- Lot Features: End Unit, Level
- Fencing (Description): Partial, Privacy
Financial Considerations
- Association Fee: $180
- Assoc Fee Freq.: Monthly
- Terms: Cash, Exchange, FHA, VA Loan
Disclosures and Reports
- Property ID: 10324240
- Lot Number: 39371
Listed by EXP Realty LLC Mooresville
Sold by Better Homes and Gardens Real Estate Paracle

Get Pre-Approved Today
Schools
Schools serving 4729 Muskogee Dr
School District:Charlotte-Mecklenburg Schools
| Name | Grades | Distance |
|---|---|---|
Lawrence Orr Elementary 4835 Shamrock Drive, Charlotte, NC 28215 | PK-5 | 1.4 mi |
Albemarle Road Middle 6900 Democracy Drive, Charlotte, NC 28212 | 6-8 | 0.8 mi |
Independence High 1967 Patriot Drive, Charlotte, NC 28227 | 9-12 | 2.5 mi |
Disclaimer:
School attendance boundaries provided by ATTOM Data Solutions and are for reference only. Contact the school directly to verify enrollment eligibility.
Price & Sales History for 4729 Muskogee Dr
Date
Details
Price
Change
Source
7/22/2026
Sold
$307,990
—
MLS
6/22/2026
Listed
$307,990
—
MLS
Disclaimer: Historical sales information is derived from public records provided by the county offices. Information is not guaranteed and should be independently verified.
4729 Muskogee Drive, Charlotte, NC 28227 (MLS# 4396226) is a Townhouse property that was sold at $307,990 on July 22, 2026. Want to learn more about 4729 Muskogee Drive? Do you have questions about finding other Townhouse real estate for sale in Charlotte? You can browse all Charlotte real estate or contact a Coldwell Banker agent to request more information.