This is a carousel with tiles that activate property listing cards. Use the previous and next buttons to navigate.
1/1
$1,800
This is a carousel with tiles that activate property listing cards. Use the previous and next buttons to navigate.
1/1
Property Description
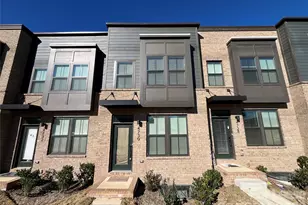
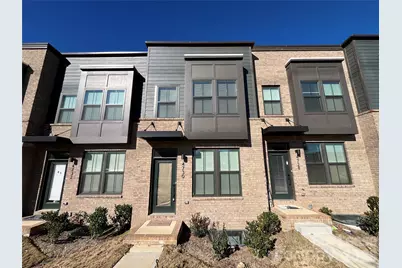
Tucked away in the Montclaire South neighborhood, you will find this hidden gem, a 3 bed 3.5 bath 1,616 sq. ft. townhouse, just waiting for your to call it home! You're greeted by an open concept living room, kitchen and dining area. Upgrades include quartz countertops, stainless steel appliance, breakfast bar and undermounted sink with gooseneck faucet. Enjoy a cup of coffee on your balcony! Guests can utilize the powder room on this level. The lower level features a bedroom and a full bath. Your primary suite is on the third floor, with a dual sink vanity, walk-in shower and walk-in closet. The third bedroom also features a full en suite bath. Perfect for visitors, including family and friends! Stacked washer and dryer are included for resident use. There is a rear-facing one-car attached garage with driveway on the lower level. Your new community is near I-77, S Tryon St., E Woodlawn Rd., restaurants and shopping! With just a five-minute walk to the South light rail, you can be anywhere within minutes!
Full Property Details
Full Property Details for 4730 Chastain Ave
General
- Rent: $1,800
- Status: Closed
- Type: Rental
- Source: Charlotte_Regional_Realtor_Association
- MLS ID: 4386584
- Added to Site: 140 day(s) ago
Rental Information
- Lease Terms: 12 Months
- Date Available: 5/27/2026
Interior
- Interior Features: Breakfast Bar, Kitchen Island, Walk-In Closet(s)
- Appliances: Dishwasher, Electric Cooktop, Electric Oven, Microwave, Refrigerator
- Flooring: Carpet, Laminate, Tile
Rooms
Bathrooms
- Total Bathrooms: 4
- Full Bathrooms: 3
- Half Bathrooms: 1
- Upper - Full Baths: 2
- Main - 1/2 Baths: 1
- Lower - Full Baths: 1
Bedrooms
- Total Bedrooms: 3
- Bedrooms Upper: 2
- Bedrooms Lower: 1
Other Rooms
- Laundry: In Unit, Laundry Closet, Upper Level
Parking
- Garage: Yes
- Garage Spaces: 1
- Parking Features: Driveway, Attached Garage, Garage Faces Rear
Location
- County: Mecklenburg
- Subdivision: Montclaire South
Community
- Pets Allowed: Yes
- Pets: Conditional
Heating & Cooling
- Heating Type: Electric
Structural Information
- Entry Floor Number: 1
- Year Built: 2023
Lot Features
- Street/Road Desc.: Paved
Financial Considerations
- Security Deposit: $1,800
Disclosures and Reports
- Property ID: 169-022-28
Listed and Sold by Pure Operating LLC
Schools
Schools serving 4730 Chastain Ave
School District:Charlotte-Mecklenburg Schools
| Name | Grades | Distance |
|---|---|---|
Pinewood Elementary 805 Seneca Place, Charlotte, NC 28210 | K-5 | 1.2 mi |
Alexander Graham Middle 1800 Runnymede Lane, Charlotte, NC 28211 | 6-8 | 2.9 mi |
Harding University High 2001 Alleghany Street, Charlotte, NC 28208 | 9-12 | 4.2 mi |
Disclaimer:
School attendance boundaries provided by ATTOM Data Solutions and are for reference only. Contact the school directly to verify enrollment eligibility.
Price History for 4730 Chastain Ave
Date
Details
Price
Change
Source
9/15/2026
Sold
$1,800
—
MLS
9/03/2026
Price Reduced
$1,800
-5.26%
MLS
8/24/2026
Price Reduced
$1,900
-4.95%
MLS
7/06/2026
Price Reduced
$1,999
-2.44%
MLS
6/25/2026
Price Reduced
$2,049
-6.82%
MLS
6/15/2026
Price Reduced
$2,199
-4.39%
MLS
5/27/2026
Listed
$2,300
—
MLS
Disclaimer: Historical sales information is derived from public records provided by the county offices. Information is not guaranteed and should be independently verified.
4730 Chastain Avenue, Charlotte, NC 28217 (MLS# 4386584) is a Rental property that was sold at $1,800 on September 15, 2026. Want to learn more about 4730 Chastain Avenue? Do you have questions about finding other real estate for sale or rent in Charlotte? You can browse all Charlotte rentals or contact a Coldwell Banker agent to request more information.