This is a carousel with tiles that activate property listing cards. Use the previous and next buttons to navigate.
1/29
$399,500
This is a carousel with tiles that activate property listing cards. Use the previous and next buttons to navigate.
1/29
Property Description
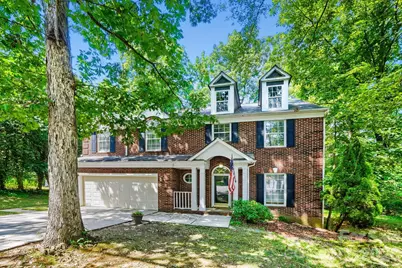
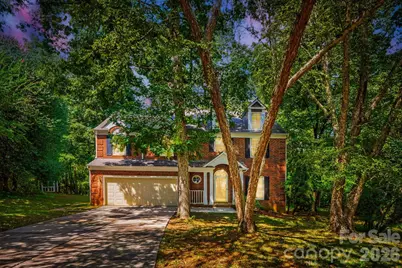
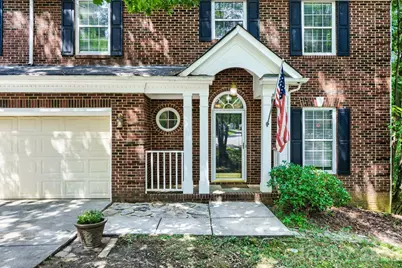
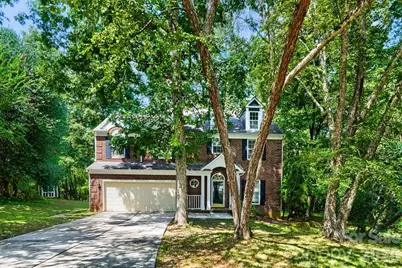
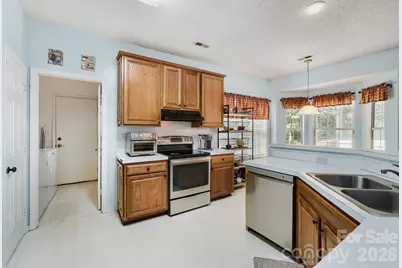
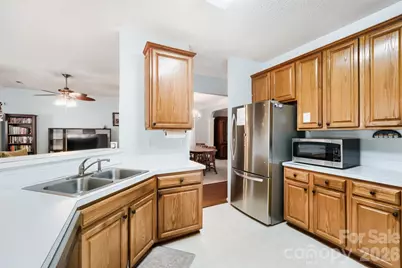
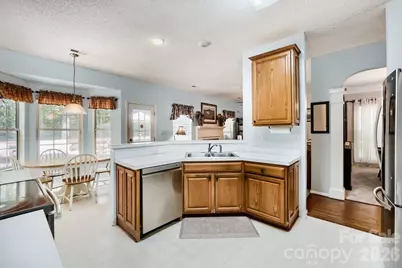
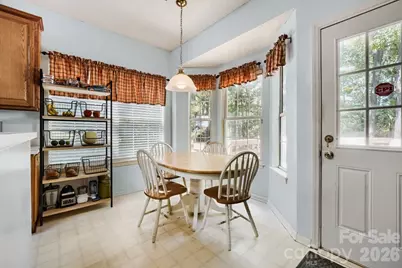
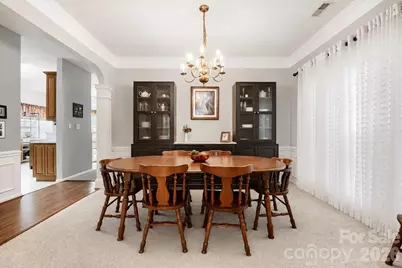
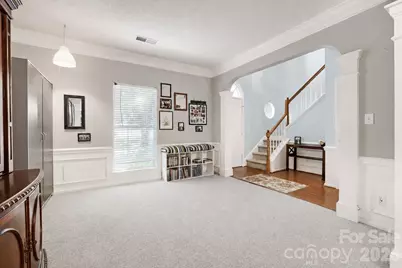
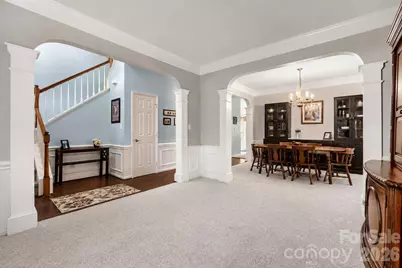
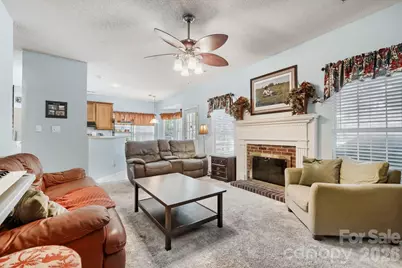
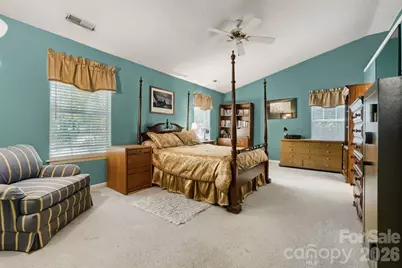
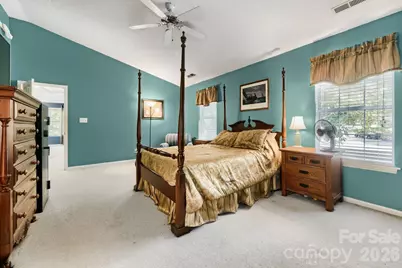
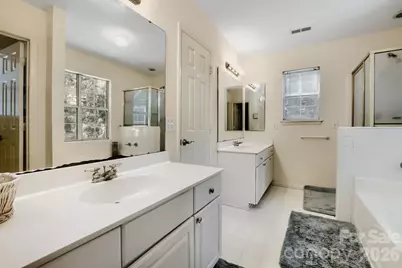
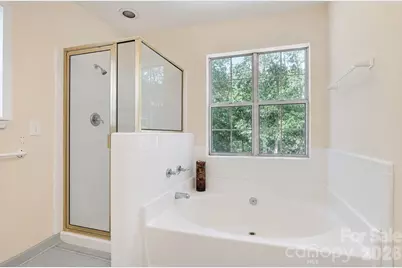
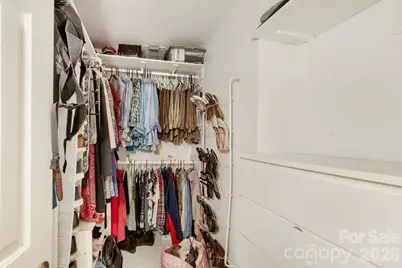
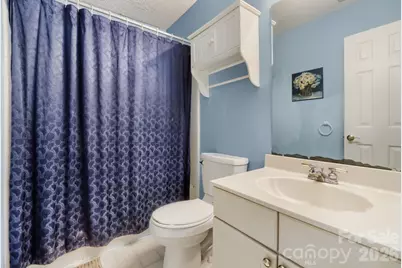
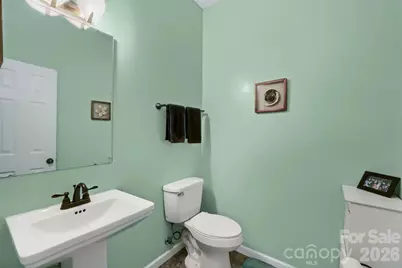
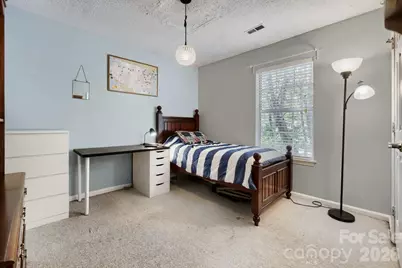
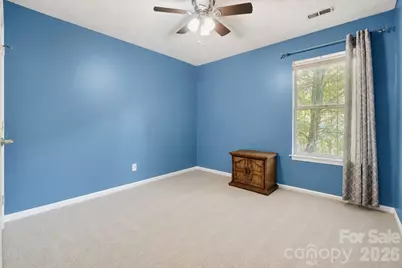
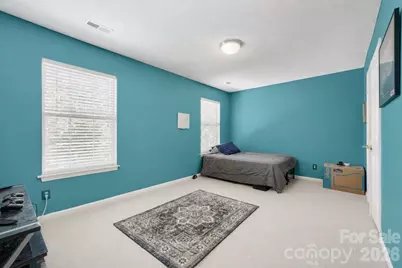
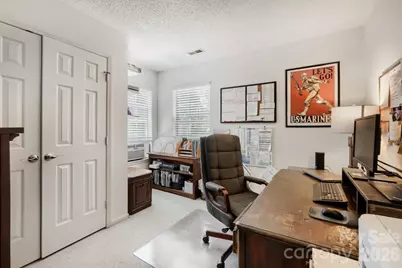
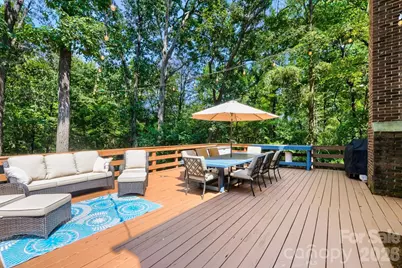
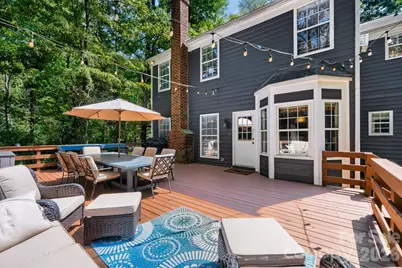
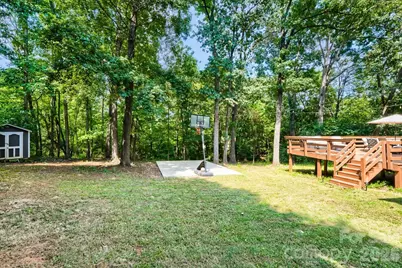
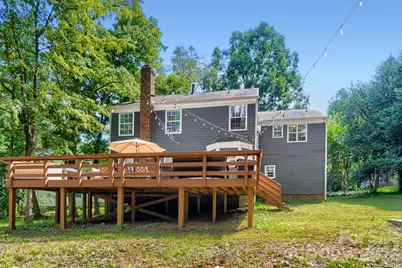
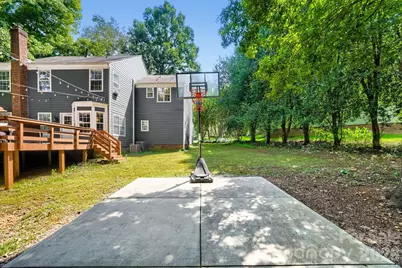
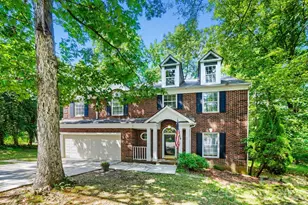
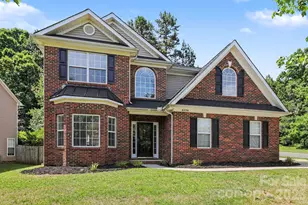
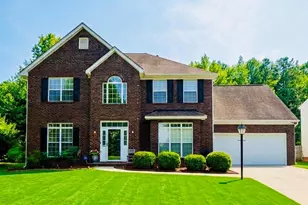
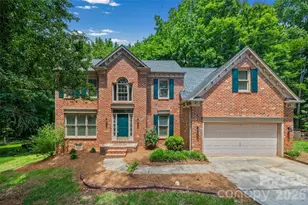
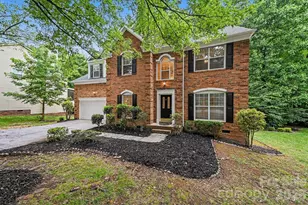
Welcome to this incredible 5 bedroom, 2.5 bathroom brick-front home situated on a private, wooded 0.45 acre lot which backs up against a forest and natural creek. Featuring a new HVAC system installed in 2024, this home offers generous living spaces, an inviting open floor plan, and exceptional outdoor amenities. The main level features a hardwood entryway that flows into the spacious family room, complete with a gas fireplace. The home also offers a formal living room and dining room, creating plenty of space for both everyday living and entertaining. The spacious kitchen provides ample cabinet storage and connects to a separate breakfast area with a bay window overlooking the oversized deck. A convenient first floor laundry room with built-in shelving and a pantry closet add even more functionality. Upstairs, you'll find all five bedrooms, including a generously-sized primary suite with a sitting area, vaulted ceiling, ceiling fan and walk-in closet. The primary bathroom features a double vanity, toilet room, shower, and relaxing garden tub. The four additional bedrooms are spacious and offer walk-in closets and ceiling fans. Step outside to enjoy the oversized deck with lighting and a full patio set, overlooking the private wooded lot - perfect for entertaining, relaxing, or enjoying the peaceful surroundings. The property also features a newly built 16' by 24' cement paved basketball court with reinforced rebar footers, as well as an outdoor storage shed. With its spacious floor plan, five bedrooms, private wooded setting, updated HVAC, and impressive outdoor amenities, this property offers the perfect combination of comfort, privacy, and space for entertaining. There is an additional fee required per summer season for use of the neighborhood pool.
Full Property Details
Full Property Details for 4736 Kirkgard Trail
General
- Price: $399,500
- HOA FEE: $83/month
- HOA FEE FREQ.: Quarterly
- Status: Active
- Type: Single Family
- Source: Charlotte_Regional_Realtor_Association
- MLS ID: 4421731
- Updated: 9/8/2026
- Added to Site: 25 day(s) ago
Interior
- Interior Features: Entrance Foyer, Open Floorplan
- Fireplace: Yes
- Fireplace(s): Family Room, Family Room
- Appliances: Dishwasher, Electric Oven, Electric Range, Gas Water Heater, Plumbed For Ice Maker
- Flooring: Carpet, Vinyl, Wood
Rooms
Bathrooms
- Total Bathrooms: 3
- Full Bathrooms: 2
- Half Bathrooms: 1
- Upper - Full Baths: 2
- Main - 1/2 Baths: 1
Bedrooms
- Total Bedrooms: 5
- Bedrooms Upper: 5
Other Rooms
- Laundry: Electric Dryer Hookup, Inside, Laundry Room, Main Level
Additional Information
- Shared Amenities: Clubhouse, Outdoor Pool, Picnic Area, Playground, Pond, Recreation Area, Street Lights, Tennis Court(s), Walking Trails
- Pool: Yes
Exterior
- Exterior Features: Storage
Parking
- Garage: Yes
- Garage Description: 420 Sq. Ft.
- Garage Spaces: 2
- Parking Features: Driveway, Attached Garage
Location
- County: Mecklenburg
- Subdivision: Cheshunt
School Information
- Elementary School: David Cox Road
- Middle School: J.M. Alexander
- High School: North Mecklenburg
Community
- Assoc. Name: PMI Queen City
Heating & Cooling
- Cooling Type: Ceiling Fan(s), Central Air, Dual, Zoned
- Heating Type: Central, Forced Air, Natural Gas
Utilities
- Sewer: Public Sewer
- Water: City
- Utility Description: Wired Internet Available
Structural Information
- Architectural Style: Traditional
- Construction Status: Completed
- Construction: Site Built
- Exterior Const.: Brick Partial
- Roof: Composition
- Upper: 1,400 Sq. Ft.
- Main/1st Level: 1,040 Sq. Ft.
- Year Built: 1994
Lot Features
- Street/Road Desc.: Asphalt, Paved
- Lot Features: Private, Wooded
Financial Considerations
- Association Fee: $250
- Assoc Fee Freq.: Quarterly
- Special Assmt Amt.: None
- Terms: Cash, Conventional, FHA, VA Loan
Disclosures and Reports
- Restrictions: Other - See Remarks
- Property ID: 027-412-31
- Lot Number: 17567-788
Listed by Reggie Realty, LLC

Get Pre-Approved Today
Schools
Schools serving 4736 Kirkgard Trail
School District:Charlotte-Mecklenburg Schools
| Name | Grades | Distance |
|---|---|---|
David Cox Road Elementary 4215 David Cox Road, Charlotte, NC 28269 | PK-5 | 0.6 mi |
John M Alexander Middle 12010 Hambright Road, Huntersville, NC 28078 | 6-8 | 2.9 mi |
North Mecklenburg High 11201 Old Statesville Road, Huntersville, NC 28078 | 9-12 | 2.6 mi |
Disclaimer:
School attendance boundaries provided by ATTOM Data Solutions and are for reference only. Contact the school directly to verify enrollment eligibility.
Price & Sales History for 4736 Kirkgard Trail
Date
Details
Price
Change
Source
9/08/2026
Price Reduced
$399,500
-2.56%
MLS
9/05/2026
Listed
$409,999
146.84%
MLS
8/02/2004
Sold
$166,100
—
Public Record
Disclaimer: Historical sales information is derived from public records provided by the county offices. Information is not guaranteed and should be independently verified.
Tax History
Tax History for 4736 Kirkgard Trail
Year
Property Taxes
Change
Tax Assessment
Change
2025
$2,970
11%
$364,500
—
2023
$2,669
-31%
$363,900
-10%
2023
$3,885
59%
$402,600
60%
2022
$2,436
—
$252,400
—
2021
$2,436
—
$252,400
—
2020
$2,436
-4%
$252,400
—
2019
$2,527
5%
$252,400
42%
2018
$2,407
2%
$177,900
—
2017
$2,366
—
$177,900
—
2016
$2,356
—
$177,900
—
2015
$2,345
—
$177,900
—
2013
$2,347
—
$177,900
—
Disclaimer: Historical tax information is derived from public records provided by the county offices. Information is not guaranteed and should be independently verified.
Estimate the Cost
Estimate the Cost for 4736 Kirkgard Trail
4736 Kirkgard Trail, Charlotte, NC 28269 (MLS# 4421731) is a Single Family property with 5 bedrooms, 2 full bathrooms and 1 partial bathroom. 4736 Kirkgard Trail is currently listed for $399,500 and was received on September 05, 2026. Want to learn more about 4736 Kirkgard Trail? Do you have questions about finding other Single Family real estate for sale in Charlotte? You can browse all Charlotte real estate or contact a Coldwell Banker agent to request more information.