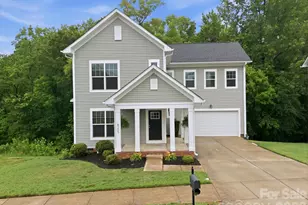
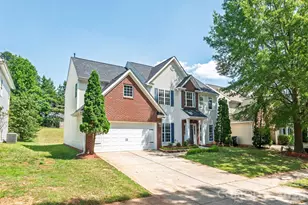
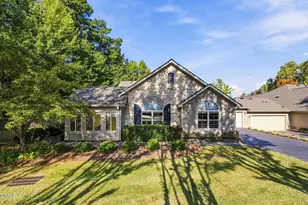
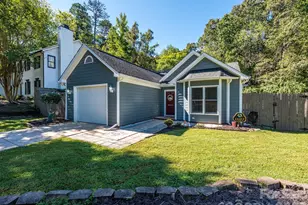
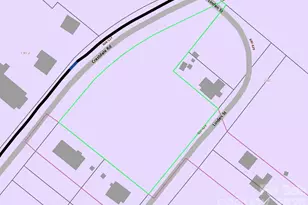
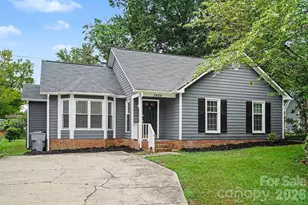
This is a carousel with tiles that activate property listing cards. Use the previous and next buttons to navigate.
1/27
$460,000
This is a carousel with tiles that activate property listing cards. Use the previous and next buttons to navigate.
1/27
Property Description
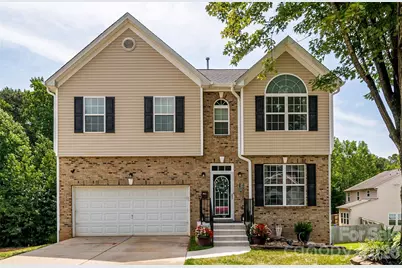
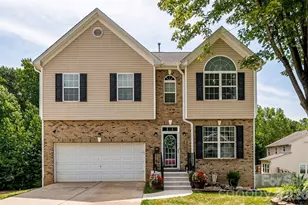
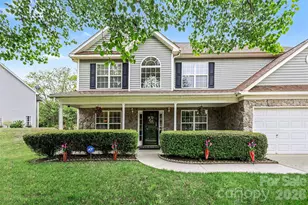
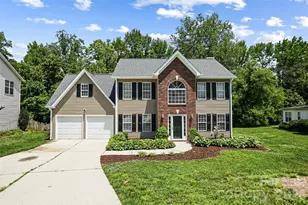
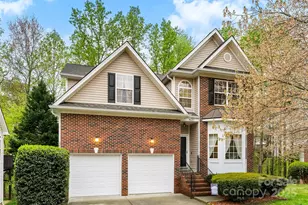
Welcome to this beautifully maintained 4-bedroom, 3.5-bath basement home offering the perfect combination of space, comfort, and lifestyle in a highly desirable community! The spacious family room showcases natural light and gas fireplace that creates a warm and inviting space. A generously sized kitchen offers plenty of cabinet and counter space with an adjacent dining room providing an inviting entertaining space. The upstairs primary suite is a private retreat featuring a spacious en-suite bathroom and walk-in closets. Three additional bedrooms provide flexibility for family, guests, or a home office. The finished basement with flex space and full bath expands your living space. Outside you will enjoy a large backyard and deck with trees perfect for outdoor entertaining. The community features a pool, tennis courts, and a playground. Upgrades include new roof May 2026, exterior railing May 2025, gutters October 2025, new HVAC June 2024. WELCOME HOME!
Full Property Details
Full Property Details for 4816 Eagle Creek Dr
General
- Price: $460,000
- HOA FEE: $44/month
- HOA FEE FREQ.: Annually
- Status: Active
- Type: Single Family
- Source: Charlotte_Regional_Realtor_Association
- MLS ID: 4405607
- Updated: 7/28/2026
- Added to Site: 9 day(s) ago
Interior
- Interior Features: Attic Stairs Pulldown, Garden Tub, Walk-In Closet(s)
- Fireplace: Yes
- Fireplace(s): Family Room, Gas Log, Family Room, Gas Log
- Appliances: Dishwasher, Electric Range, Microwave, Refrigerator with Ice Maker
- Flooring: Carpet, Laminate, Tile
Rooms
Bathrooms
- Total Bathrooms: 4
- Full Bathrooms: 3
- Half Bathrooms: 1
- Upper - Full Baths: 2
- Main - 1/2 Baths: 1
- Basement Baths: 1
Bedrooms
- Total Bedrooms: 4
- Bedrooms Upper: 4
Other Rooms
- Laundry: Laundry Room, Main Level
Additional Information
- Shared Amenities: Outdoor Pool, Playground, Tennis Court(s)
- Pool: Yes
Parking
- Garage: Yes
- Garage Spaces: 2
- Parking Features: Driveway
Location
- County: Mecklenburg
- Subdivision: Hampton Place
School Information
- Elementary School: Croft Community
- Middle School: Ridge Road
- High School: Mallard Creek
Community
- Assoc. Name: RealManage
Heating & Cooling
- Cooling Type: Central Air
- Heating Type: Natural Gas
Utilities
- Sewer: Public Sewer
- Water: City
- Utility Description: Natural Gas
Structural Information
- Architectural Style: Transitional
- Construction Status: Completed
- Construction: Site Built
- Exterior Const.: Brick Partial, Vinyl
- Basement: Yes
- Basement Desc.: Daylight, Exterior Entry, Walk-Out Access
- Roof: Architectural Shingle
- Upper: 1,170 Sq. Ft.
- Main/1st Level: 778 Sq. Ft.
- Year Built: 2008
Lot Features
- Lot Dimensions: .2
- Street/Road Desc.: Concrete, Paved
Financial Considerations
- Association Fee: $532
- Assoc Fee Freq.: Annually
- Terms: Cash, Conventional, FHA, VA Loan
Disclosures and Reports
- Restrictions: Architectural Review, Subdivision
- Property ID: 027-106-70
- Lot Number: 24575-545
Listed by ProStead Realty
Get Pre-Approved Today
Schools
Schools serving 4816 Eagle Creek Dr
School District:Charlotte-Mecklenburg Schools
| Name | Grades | Distance |
|---|---|---|
Croft Community Elementary 4911 Hucks Road, Charlotte, NC 28269 | PK-5 | 1.2 mi |
Ridge Road Middle School 7260 Highland Creek Parkway, Charlotte, NC 28269 | 6-8 | 1.9 mi |
Mallard Creek High 3825 Johnston Oehler Road, Charlotte, NC 28269 | 9-12 | 1.2 mi |
Disclaimer:
School attendance boundaries provided by ATTOM Data Solutions and are for reference only. Contact the school directly to verify enrollment eligibility.
Price & Sales History for 4816 Eagle Creek Dr
Date
Details
Price
Change
Source
7/28/2026
Listed
$460,000
161.36%
MLS
3/23/2009
Sold
$176,000
—
Public Record
Disclaimer: Historical sales information is derived from public records provided by the county offices. Information is not guaranteed and should be independently verified.
Tax History
Tax History for 4816 Eagle Creek Dr
Year
Property Taxes
Change
Tax Assessment
Change
2024
-100%
$360,700
—
2023
$2,646
-24%
$360,700
—
2023
$3,481
50%
$360,700
50%
2022
$2,328
—
$241,200
—
2021
$2,328
—
$241,200
—
2020
$2,328
-4%
$241,200
—
2019
$2,419
1%
$241,200
37%
2018
$2,389
2%
$176,500
—
2017
$2,348
—
$176,500
—
2016
$2,338
—
$176,500
—
2015
$2,327
—
$176,500
—
2013
$2,329
—
$176,500
—
Disclaimer: Historical tax information is derived from public records provided by the county offices. Information is not guaranteed and should be independently verified.
Estimate the Cost
Estimate the Cost for 4816 Eagle Creek Dr
4816 Eagle Creek Drive, Charlotte, NC 28269 (MLS# 4405607) is a Single Family property with 4 bedrooms, 3 full bathrooms and 1 partial bathroom. 4816 Eagle Creek Drive is currently listed for $460,000 and was received on July 28, 2026. Want to learn more about 4816 Eagle Creek Drive? Do you have questions about finding other Single Family real estate for sale in Charlotte? You can browse all Charlotte real estate or contact a Coldwell Banker agent to request more information.