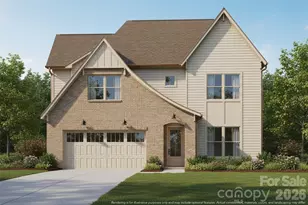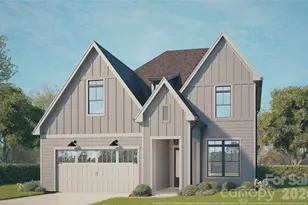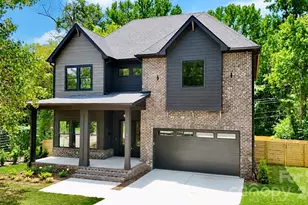
No photo available
$1,400,000
Property Description
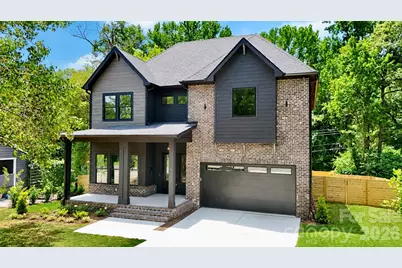
The open floor plan is ideal for both entertaining and everyday living. The kitchen is a true showstopper, with a massive island featuring a sleek waterfall edge, stacked cabinetry, a utensil and spice rack, gas range, custom hood, pot filler, and a spacious scullery with additional dishwasher. For added convenience, enjoy reverse osmosis filtered water at the coffee bar or mix up your favorite drinks at the adjoining wet bar. The living room offers endless potential, highlighted by a mesmerizing 72" linear gas fireplace. Hardwood floors throughout both levels, and all baths feature custom tile work. Upstairs, find 4 generous bedrooms, each with its own ensuite bath and exceptional custom closet storage. Extra perks include a tankless water heater, washer and dryer, and spray-foamed attic rafters for HVAC efficiency.
Full Property Details
Full Property Details for 4900 Gilmore Dr
General
- Sold For: $1,400,000
- Status: Closed
- Type: Single Family
- Source: Charlotte_Regional_Realtor_Association
- MLS ID: 4401667
- Added to Site: 103 day(s) ago
Interior
- Interior Features: Attic Stairs Pulldown, Garden Tub, Kitchen Island, Open Floorplan, Walk-In Pantry, Wet Bar
- Fireplace: Yes
- Fireplace(s): Family Room, Family Room
- Appliances: Bar Fridge, Dishwasher, Disposal, Gas Range, Ice Maker, Refrigerator with Ice Maker, Tankless Water Heater, Washer/Dryer
- Flooring: Tile, Wood
Rooms
Bathrooms
- Total Bathrooms: 5
- Full Bathrooms: 4
- Half Bathrooms: 1
- Upper - Full Baths: 4
- Main - 1/2 Baths: 1
Bedrooms
- Total Bedrooms: 5
- Bedrooms Upper: 4
- Bedrooms Main & Up: 1
Other Rooms
- Laundry: Inside, Laundry Room, Upper Level
Parking
- Garage: Yes
- Garage Spaces: 2
- Parking Features: Driveway, Attached Garage, Keypad Entry
Location
- County: Mecklenburg
- Subdivision: Selwyn Park
Heating & Cooling
- Cooling Type: Central Air
- Heating Type: Central
Utilities
- Sewer: Public Sewer
- Water: City
Structural Information
- Builder: Wayfare Homes
- Model: Farshore
- Construction Status: Completed
- Construction: Site Built
- Exterior Const.: Brick Partial, Fiber Cement
- Upper: 1,991 Sq. Ft.
- Main/1st Level: 1,610 Sq. Ft.
- Year Built: 2026
Lot Features
- Street/Road Desc.: Concrete, Paved
Disclosures and Reports
- Property ID: 171-053-03
- Lot Number: 39538-406
Listed by EXP Realty LLC Ballantyne
Sold by Compass
Get Pre-Approved Today
Schools
Schools serving 4900 Gilmore Dr
School District:Charlotte-Mecklenburg Schools
| Name | Grades | Distance |
|---|---|---|
Pinewood Elementary 805 Seneca Place, Charlotte, NC 28210 | K-5 | 0.6 mi |
Alexander Graham Middle 1800 Runnymede Lane, Charlotte, NC 28211 | 6-8 | 2.3 mi |
Myers Park High 2400 Colony Road, Charlotte, NC 28209 | 9-12 | 2.3 mi |
Disclaimer:
School attendance boundaries provided by ATTOM Data Solutions and are for reference only. Contact the school directly to verify enrollment eligibility.
Price & Sales History for 4900 Gilmore Dr
Date
Details
Price
Change
Source
7/01/2026
Sold
$1,400,000
—
MLS
Disclaimer: Historical sales information is derived from public records provided by the county offices. Information is not guaranteed and should be independently verified.

4900 Gilmore Drive, Charlotte, NC 28209 (MLS# 4401667) is a Single Family property that was sold at $1,400,000 on July 01, 2026. Want to learn more about 4900 Gilmore Drive? Do you have questions about finding other Single Family real estate for sale in Charlotte? You can browse all Charlotte real estate or contact a Coldwell Banker agent to request more information.