This is a carousel with tiles that activate property listing cards. Use the previous and next buttons to navigate.
1/41
$470,000 Just Listed
This is a carousel with tiles that activate property listing cards. Use the previous and next buttons to navigate.
1/41
Property Description
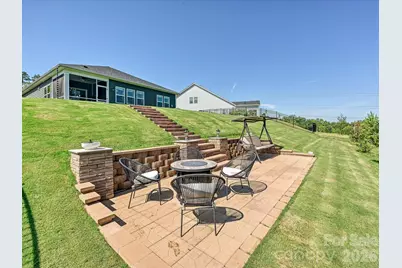
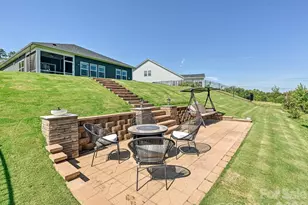
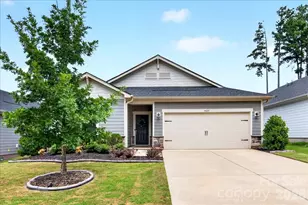
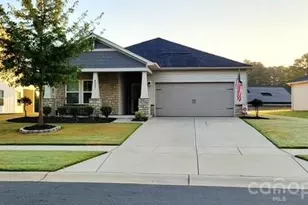
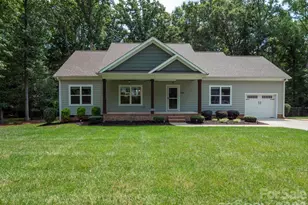
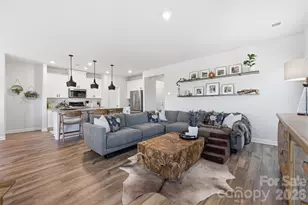
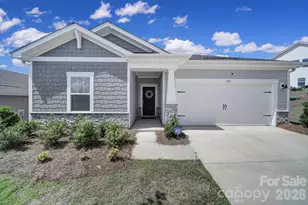
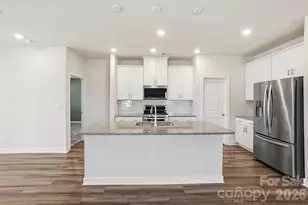
Welcome to resort-style living with a home that's anything but builder basic. Thoughtfully upgraded from top to bottom, this move in ready beauty perfectly blends designer style with everyday functionality. From the moment you walk through the door, you'll notice the custom touches, from the statement accent walls and on-trend color palette to the sleek black hardware and fixtures that tie every space together. The heart of the home is the stunning kitchen, featuring stainless steel appliances, a gas cooktop with a double oven, abundant cabinetry, and a spacious island overlooking the main living and dining areas. A versatile flex room on the main level offers endless possibilities as a home office, playroom, guest space, or even a fourth bedroom, while the convenient drop zone helps keep everyday life organized. Step outside and enjoy your own private retreat. The screened-in porch offers year-round enjoyment, while the private patio and professionally manicured landscaping create a peaceful outdoor setting ideal for relaxing or hosting guests. The spacious primary suite is designed with comfort and convenience in mind, featuring a large walk-through closet with direct access to the laundry room. Additional thoughtful upgrades include comfort-height toilets throughout the home. Modern living is effortless with the integrated smart home system, allowing you to control the thermostat, front door lock, and garage door from your device, while the wired Safe Streets security system offers additional peace of mind. Adding even more value, the home includes a transferable 10-year structural warranty with approximately six years remaining. Located in a highly desirable community offering resort-style amenities, this exceptional property combines luxury, functionality, and designer touches throughout. From the premium upgrades and custom finishes to the meticulously maintained condition, every detail has been carefully curated to create a truly move-in-ready home you'll be proud to call your own.
Full Property Details
Full Property Details for 4911 Trigney Ct
General
- Price: $470,000
- HOA FEE: $143/month
- Status: Active
- Type: Single Family
- Source: Charlotte_Regional_Realtor_Association
- MLS ID: 4410873
- Updated: 8/6/2026
- Added to Site: 1 day(s) ago
Interior
- Appliances: Dishwasher, Disposal, Double Oven, Gas Cooktop, Microwave, Oven, Refrigerator, Refrigerator with Ice Maker, Washer/Dryer
- Flooring: Carpet, Tile, Vinyl
Rooms
Bathrooms
- Total Bathrooms: 2
- Full Bathrooms: 2
- Main - Full Baths: 2
Bedrooms
- Total Bedrooms: 3
- Bedrooms Main & Up: 3
Other Rooms
- Laundry: Laundry Room, Main Level
Additional Information
- Shared Amenities: Boat Storage, Clubhouse, Dog Park, Fitness Center, Lake Access, Outdoor Pool, Pickleball, Picnic Area, Playground, Recreation Area, Sidewalks, Walking Trails
- Pool: Yes
Exterior
- Exterior Features: Fire Pit
Parking
- Garage: Yes
- Garage Spaces: 2
- Parking Features: Driveway
Location
- County: Mecklenburg
- Subdivision: The Vineyards on Lake Wylie
School Information
- Elementary School: Berryhill
- Middle School: Berryhill
Community
- Assoc. Name: Cusick Community Management
Heating & Cooling
- Cooling Type: Central Air
- Heating Type: Forced Air, Natural Gas
Utilities
- Sewer: Public Sewer
- Water: City
Structural Information
- Construction: Site Built
- Exterior Const.: Hardboard Siding
- Roof: Architectural Shingle
- Main/1st Level: 1,835 Sq. Ft.
- Year Built: 2022
Lot Features
- Street/Road Desc.: Concrete, Paved
- Lot Features: Cul-De-Sac
Water Features
- Water Front Name: Lake Wylie
Financial Considerations
- Association Fee: $143
- Assoc Fee Freq.: Monthly
- Terms: Conventional, FHA, VA Loan
Disclosures and Reports
- Restrictions: Subdivision
- Property ID: 113-222-17
- Lot Number: 37462-767
Listed by Compass
Get Pre-Approved Today
Schools
Schools serving 4911 Trigney Ct
School District:Charlotte-Mecklenburg Schools
| Name | Grades | Distance |
|---|---|---|
Berryhill Elementary School 10501 Windy Grove Road, Charlotte, NC 28278 | PK-8 | 1.3 mi |
West Mecklenburg High 7400 Tuckaseegee Road, Charlotte, NC 28214 | 9-12 | 3.3 mi |
Disclaimer:
School attendance boundaries provided by ATTOM Data Solutions and are for reference only. Contact the school directly to verify enrollment eligibility.
Price & Sales History for 4911 Trigney Ct
Date
Details
Price
Change
Source
8/06/2026
Listed
$470,000
11.37%
MLS
6/14/2022
Sold
$422,000
—
Public Record
Disclaimer: Historical sales information is derived from public records provided by the county offices. Information is not guaranteed and should be independently verified.
Tax History
Tax History for 4911 Trigney Ct
Year
Property Taxes
Change
Tax Assessment
Change
2023
-100%
$419,200
—
2023
$2,586
100%
$419,200
662%
2022
100%
$55,000
—
2021
—
$55,000
—
Disclaimer: Historical tax information is derived from public records provided by the county offices. Information is not guaranteed and should be independently verified.
Estimate the Cost
Estimate the Cost for 4911 Trigney Ct
4911 Trigney Court, Charlotte, NC 28214 (MLS# 4410873) is a Single Family property with 3 bedrooms and 2 full bathrooms. 4911 Trigney Court is currently listed for $470,000 and was received on August 06, 2026. Want to learn more about 4911 Trigney Court? Do you have questions about finding other Single Family real estate for sale in Charlotte? You can browse all Charlotte real estate or contact a Coldwell Banker agent to request more information.