This is a carousel with tiles that activate property listing cards. Use the previous and next buttons to navigate.
1/1
$559,000
This is a carousel with tiles that activate property listing cards. Use the previous and next buttons to navigate.
1/1
Property Description
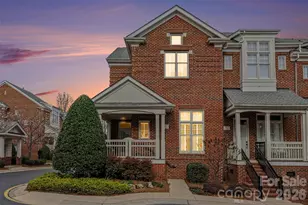
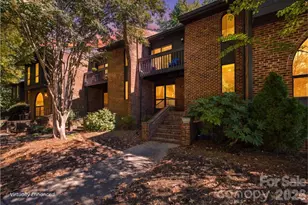
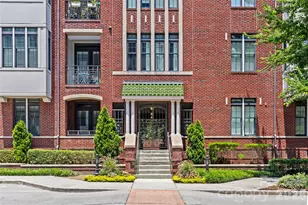
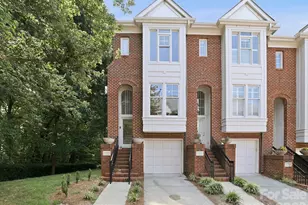
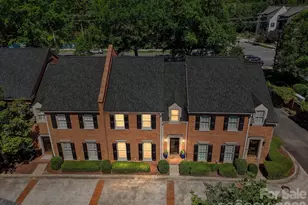
Welcome to 4921 S Hill View Drive, a well-designed multi-level townhome in the heart of South Park! This 3-bedroom, 2.5-bath townhome offers 1,684 square feet of comfortable living space, along with an attached 2-car garage, providing convenient parking and additional storage. As you arrive, you're greeted by a charming front porch, a welcoming spot to enjoy your morning coffee or relax in the evening. Inside, the main level features an open-concept layout that seamlessly connects the living, dining, and kitchen areas. This functional design creates an inviting atmosphere for everyday living while offering plenty of room for gatherings. Natural light fills the space and highlights the clean, modern feel of the home. There are also plantation shutters for added privacy. The multi-level floor plan provides separation between the main living areas and the bedrooms for added comfort and flexibility. The primary suite has a cathedral ceiling, a private full bathroom with whirlpool tub and frameless shower door and generous closet space. Two additional bedrooms offer versatility for guests, a home office, or hobby space. A convenient half bath on the main level adds practicality for visitors. While the property does not include a backyard, the design supports low-maintenance living, allowing you to spend more time enjoying the community amenities. Residents have access to a community pool, providing a great place to relax, cool off, and enjoy outdoor recreation without the maintenance of a private pool. There are also several dog stations within the property. The attached 2-car garage offers secure parking and extra storage, a valuable feature in townhome living. Located in South Park, this home offers convenient access to shopping, dining, parks, and everyday essentials. With its central location, functional layout, 2-car garage, and community pool, this townhome presents a great opportunity for comfortable and convenient living.
Full Property Details
Full Property Details for 4921 S Hill View Dr
General
- Sold For: $559,000
- HOA FEE: $450/month
- Status: Closed
- Type: Condo
- Source: Charlotte_Regional_Realtor_Association
- MLS ID: 4355651
- Added to Site: 78 day(s) ago
Interior
- Interior Features: Attic Stairs Pulldown, Cable Prewire, Open Floorplan, Pantry, Walk-In Closet(s), Whirlpool
- Fireplace: Yes
- Fireplace(s): Gas, Great Room, Gas, Great Room
- Appliances: Dishwasher, Disposal, Electric Oven, Electric Range, Gas Water Heater, Microwave, Refrigerator with Ice Maker, Washer/Dryer
- Flooring: Carpet, Hardwood, Tile
Rooms
Bathrooms
- Total Bathrooms: 3
- Full Bathrooms: 2
- Half Bathrooms: 1
- Upper - Full Baths: 2
- Main - 1/2 Baths: 1
Bedrooms
- Total Bedrooms: 3
- Bedrooms Upper: 3
Other Rooms
- Laundry: Laundry Closet, Main Level
Additional Information
- Shared Amenities: Dog Park, Outdoor Pool, Street Lights
- Pool: Yes
Parking
- Garage: Yes
- Garage Description: 330 Sq. Ft.
- Garage Spaces: 2
- Parking Features: Attached Garage, Garage Faces Rear
Location
- County: Mecklenburg
- Subdivision: South Hill
- Driving Directions: Use GPS. If turning from Sharon Road, turn left onto Sharon View Road. South Hill community is on left, turn in home is at the end of the second group of buildings. Street parking for guests is available in front of the home and across the street.
Community
- Pets Allowed: Yes
- Pets: Yes
Heating & Cooling
- Cooling Type: Central Air
- Heating Type: Central
Utilities
- Sewer: Public Sewer
- Water: City
- Utility Description: Electricity Connected, Natural Gas
Structural Information
- Architectural Style: Traditional
- Construction: Site Built
- Exterior Const.: Brick Full
- Roof: Architectural Shingle
- Entry Floor Number: 1
- Upper: 842 Sq. Ft.
- Main/1st Level: 842 Sq. Ft.
- Year Built: 1999
Manufactured Home
- Land Included: Yes
Lot Features
- Street/Road Desc.: Asphalt, Paved
- Lot Features: End Unit
Financial Considerations
- Association Fee: $450
- Assoc Fee Freq.: Monthly
- Terms: Cash, Conventional, VA Loan
Disclosures and Reports
- Restrictions: Architectural Review
- Property ID: 183-154-76
- Lot Number: 37415-38
Listed by Berkshire Hathaway HomeServices Carolinas Realty
Sold by Helen Adams Realty

Get Pre-Approved Today
Schools
Schools serving 4921 S Hill View Dr
School District:Charlotte-Mecklenburg Schools
| Name | Grades | Distance |
|---|---|---|
Sharon Elementary 4330 Foxcroft Road, Charlotte, NC 28211 | K-5 | 0.9 mi |
Alexander Graham Middle 1800 Runnymede Lane, Charlotte, NC 28211 | 6-8 | 1.7 mi |
South Mecklenburg High 8900 Park Road, Charlotte, NC 28210 | 9-12 | 3.1 mi |
Disclaimer:
School attendance boundaries provided by ATTOM Data Solutions and are for reference only. Contact the school directly to verify enrollment eligibility.
Price & Sales History for 4921 S Hill View Dr
Date
Details
Price
Change
Source
5/14/2026
Sold
$559,000
-0.18%
MLS
3/13/2026
Listed
$560,000
—
MLS
Disclaimer: Historical sales information is derived from public records provided by the county offices. Information is not guaranteed and should be independently verified.
4921 South Hill View Drive, Charlotte, NC 28210 (MLS# 4355651) is a Condo property that was sold at $559,000 on May 14, 2026. Want to learn more about 4921 South Hill View Drive? Do you have questions about finding other Condo real estate for sale in Charlotte? You can browse all Charlotte real estate or contact a Coldwell Banker agent to request more information.