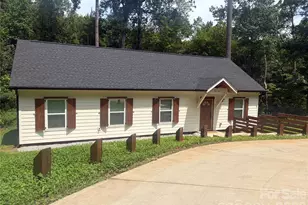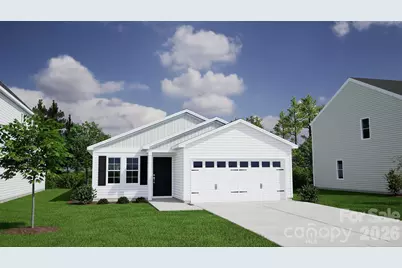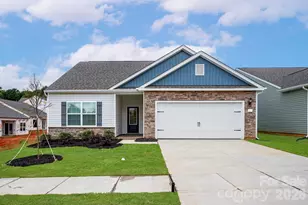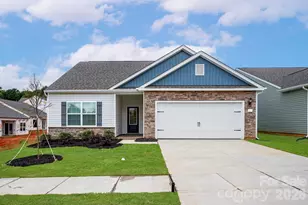

This is a carousel with tiles that activate property listing cards. Use the previous and next buttons to navigate.
1/22
$389,000 Just Listed
This is a carousel with tiles that activate property listing cards. Use the previous and next buttons to navigate.
1/22
Property Description
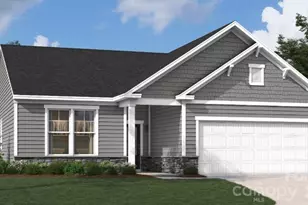
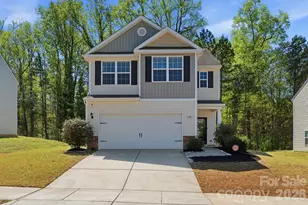
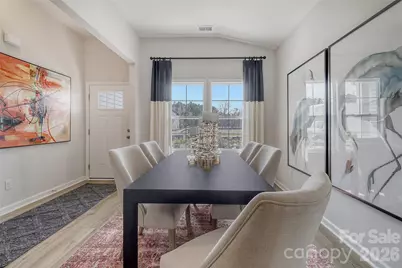
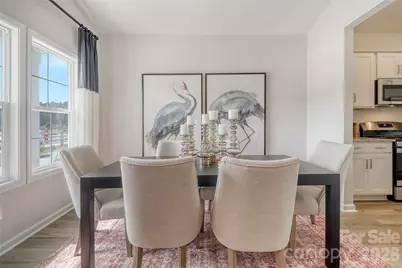
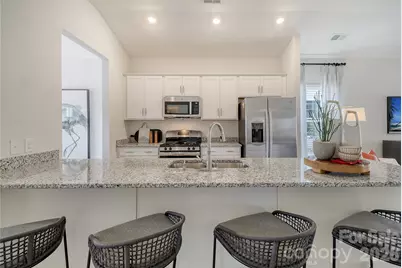
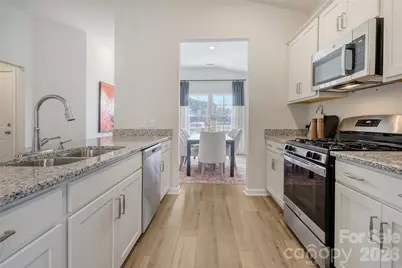
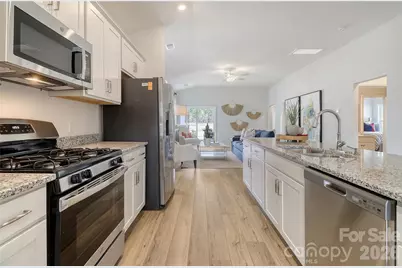
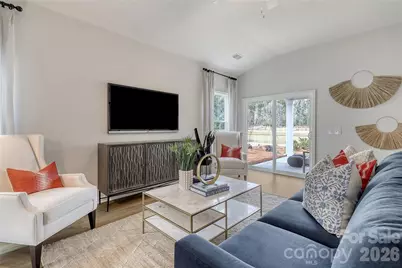
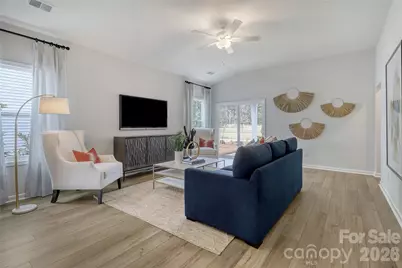
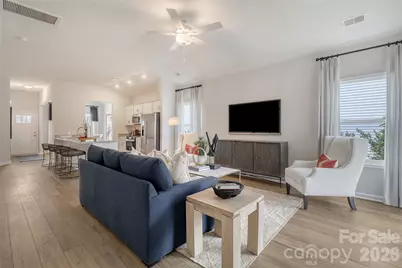
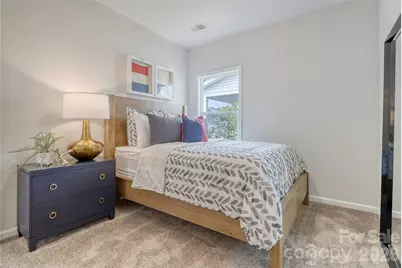
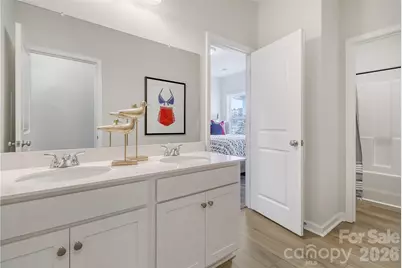
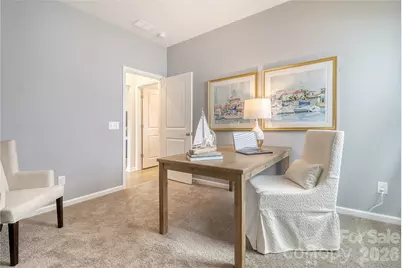
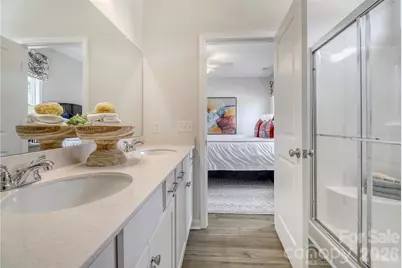
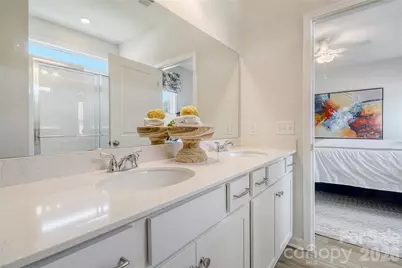
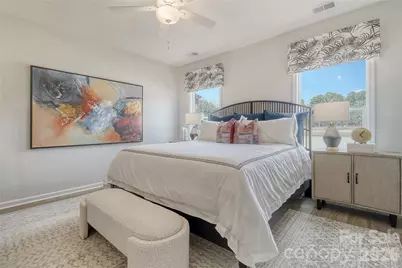
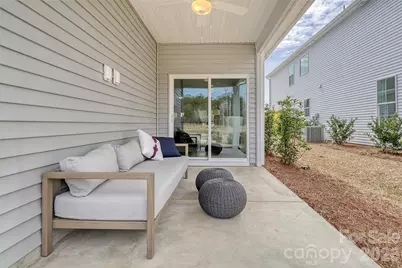
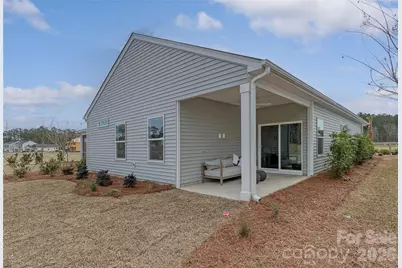
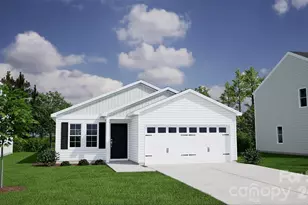
Discover the Brunswick, a thoughtfully designed ranch-style home offering the convenience of single-level living with modern, open-concept spaces. This popular floor plan features 3 bedrooms, 2 baths, and a versatile flex room ideal for a home office, hobby space, or guest area. The spacious kitchen overlooks the main living and dining areas, creating the perfect setting for everyday living and entertaining. Included features showcase today's most sought-after finishes, including quartz countertops, stainless steel appliances, designer cabinetry, luxury vinyl plank flooring in select living areas, and smart home technology. The private primary suite offers a relaxing retreat with a spacious bath, dual vanities, tile shower and a generously sized walk-in closet. Outdoor living is enhanced with a covered rear porch, while attractive exterior elevations provide exceptional curb appeal. Price shown is base pricing for this floorplan. Additional features may include options such as exterior elevation changes, a fireplace, upgraded lighting packages, dining room ilo flex space and more! Elevation changes, Lot Premiums and Selected Options may contribute to price. Located in the desirable Clairmont community, homeowners enjoy a convenient Charlotte location with easy access to shopping, dining, entertainment, and major commuter routes. Photos and renderings are for illustrative purposes only. Options, colors, and features may vary. Ask us about our current incentives available for a limited time!
Full Property Details
Full Property Details for 5009 Montoya St
General
- Price: $389,000
- HOA FEE: $75/month
- HOA FEE FREQ.: Quarterly
- Status: Active
- Type: Single Family
- Source: Charlotte_Regional_Realtor_Association
- MLS ID: 4416734
- Updated: 8/20/2026
- Added to Site: 2 day(s) ago
Interior
- Interior Features: Cable Prewire, Open Floorplan, Pantry
- Appliances: Convection Oven, Dishwasher, Gas Range, Microwave
- Flooring: Carpet, Vinyl
Rooms
Bathrooms
- Total Bathrooms: 2
- Full Bathrooms: 2
- Main - Full Baths: 2
Bedrooms
- Total Bedrooms: 3
- Bedrooms Main & Up: 3
Other Rooms
- Laundry: Electric Dryer Hookup, Inside, Laundry Room, Main Level
Additional Information
- Shared Amenities: Cabana, Outdoor Pool, Playground, Pond, Sidewalks, Street Lights
- Pool: Yes
- Equipment: Network Ready
Parking
- Garage: Yes
- Garage Description: 450 Sq. Ft.
- Garage Spaces: 2
- Parking Features: Driveway, Attached Garage, Garage Door Opener
Location
- County: Mecklenburg
- Subdivision: Clairmont
- Driving Directions: From Uptown, travel South on Hwy 74, take Albermarle Rd exit (on left), Turn Left on W.T. Harris Blvd, Turn Right on Robinson Church Rd, Turn Right into Clairmont community on Alanbrook Rd.
School Information
- Elementary School: Hickory Grove
- Middle School: Cochrane
- High School: Garinger
Community
- Assoc. Name: Cusick Association Management
Heating & Cooling
- Cooling Type: Central Air, Electric
- Heating Type: Forced Air, Natural Gas
Utilities
- Sewer: Public Sewer
- Water: City
- Utility Description: Cable Available, Fiber Optics, Natural Gas, Underground Power Lines, Underground Utilities, Wired Internet Available
Structural Information
- Architectural Style: Ranch, Traditional
- Builder: Mungo Homes
- Model: Brunswick A
- Construction Status: Proposed
- Approx Compl Date: 2027-02-28
- Construction: Site Built
- Exterior Const.: Vinyl
- Roof: Architectural Shingle
- Main/1st Level: 1,548 Sq. Ft.
- Year Built: 2026
Lot Features
- Street/Road Desc.: Concrete, Paved
Financial Considerations
- Association Fee: $225
- Assoc Fee Freq.: Quarterly
- Terms: Cash, Conventional, FHA, VA Loan
Disclosures and Reports
- Restrictions: Architectural Review, Building, No Representation, Rental – See Restrictions Description, Signage
- Property ID: 10802435
- Lot Number: 40110-67
Listed by Mungo Homes
Get Pre-Approved Today
Schools
Schools serving 5009 Montoya St
School District:Charlotte-Mecklenburg Schools
| Name | Grades | Distance |
|---|---|---|
Hickory Grove Elementary 6709 Pence Road, Charlotte, NC 28215 | PK-5 | 0.8 mi |
Cochrane Middle 6200 Starhaven Drive, Charlotte, NC 28215 | 6-8 | 2.9 mi |
Garinger High School 1100 Eastway Drive, Charlotte, NC 28205 | 9-12 | 4.6 mi |
Disclaimer:
School attendance boundaries provided by ATTOM Data Solutions and are for reference only. Contact the school directly to verify enrollment eligibility.
Price & Sales History for 5009 Montoya St
Date
Details
Price
Change
Source
8/20/2026
Listed
$389,000
—
MLS
Disclaimer: Historical sales information is derived from public records provided by the county offices. Information is not guaranteed and should be independently verified.

Estimate the Cost
Estimate the Cost for 5009 Montoya St
5009 Montoya Street, Charlotte, NC 28215 (MLS# 4416734) is a Single Family property with 3 bedrooms and 2 full bathrooms. 5009 Montoya Street is currently listed for $389,000 and was received on August 20, 2026. Want to learn more about 5009 Montoya Street? Do you have questions about finding other Single Family real estate for sale in Charlotte? You can browse all Charlotte real estate or contact a Coldwell Banker agent to request more information.