This is a carousel with tiles that activate property listing cards. Use the previous and next buttons to navigate.
1/47
$539,500 Sale Pending
This is a carousel with tiles that activate property listing cards. Use the previous and next buttons to navigate.
1/47
Property Description
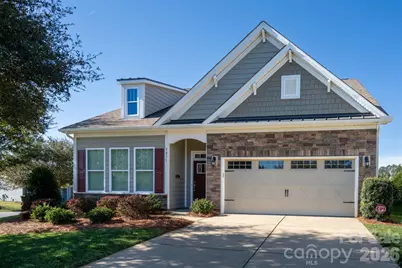
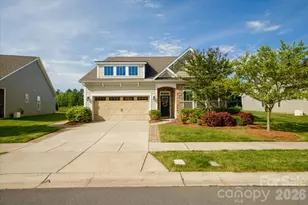
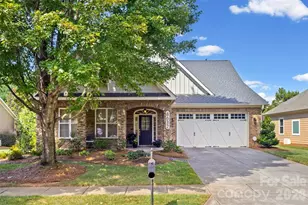
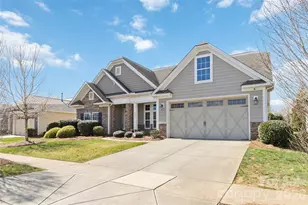
BUYER INCENTIVE: $5K in closing costs or buy down your interest rate - your choice; paid by seller for a closing by July 31st. Welcome to a stress-free lifestyle where your HOA dues cover Spectrum internet, cable, lawn & landscape maintenance (on your lot) and exceptional resort style amenities in a lakefront community. This ranch style home on a premier end lot has been meticulously maintained and is move-in ready with fresh Agreeable Gray paint throughout. The home features a popular open floor plan with 10-foot ceilings, gorgeous hardwoods, and easy main-level living. The gourmet kitchen is a chef's dream, with a huge 11-foot island, gas cooktop, double ovens, and 2024 Bosch dishwasher and refrigerator. Relax in the main-level primary suite with its custom walk-in closet, or host guests in the private upper-level with bedroom, full bath and a loft area. Outdoors, enjoy beautiful landscaping with a brick paver patio, built-in fire pit and remote-controlled retractable awning. The community offers unmatched amenities, including walking trails, lake access, a boat launch, two pools, pickleball, tennis, dog park, and a brand-new clubhouse. Boat, RV and Kayak storage on premise (check with HOA for availability).
Full Property Details
Full Property Details for 5031 Star Hill Ln
General
- Price: $539,500
- HOA FEE: $319/month
- Status: Pending
- Type: Single Family
- Source: Charlotte_Regional_Realtor_Association
- MLS ID: 4358507
- Updated: 6/24/2026
- Added to Site: 102 day(s) ago
Interior
- Interior Features: Cable Prewire, Entrance Foyer, Kitchen Island, Open Floorplan, Pantry, Storage, Walk-In Closet(s)
- Fireplace: Yes
- Fireplace(s): Gas, Gas Log, Gas Vented, Living Room, Gas, Gas Log, Gas Vented, Living Room
- Appliances: Dishwasher, Disposal, Double Oven, Electric Oven, Exhaust Fan, Gas Cooktop, Gas Water Heater, Microwave, Refrigerator with Ice Maker, Washer/Dryer
- Flooring: Carpet, Hardwood, Tile
Rooms
Bathrooms
- Total Bathrooms: 3
- Full Bathrooms: 3
- Upper - Full Baths: 1
- Main - Full Baths: 2
Bedrooms
- Total Bedrooms: 4
- Bedrooms Upper: 1
- Bedrooms Main & Up: 3
Other Rooms
- Laundry: Electric Dryer Hookup, Laundry Room, Main Level, Sink
Additional Information
- Shared Amenities: Clubhouse, Dog Park, Fitness Center, Lake Access, Outdoor Pool, Pickleball, Picnic Area, Playground, Recreation Area, RV Storage, Sidewalks, Street Lights, Tennis Court(s), Walking Trails
- Pool: Yes
Exterior
- Exterior Features: Fire Pit, In-Ground Irrigation, Lawn Maintenance
Parking
- Garage: Yes
- Garage Description: 453 Sq. Ft.
- Garage Spaces: 2
- Parking Features: Driveway, Attached Garage, Garage Faces Front, Keypad Entry
Location
- County: Mecklenburg
- Subdivision: The Vineyards on Lake Wylie
Community
- Assoc. Name: Cusick Community Management
Heating & Cooling
- Cooling Type: Electric, Heat Pump
- Heating Type: Electric, Heat Pump
Utilities
- Sewer: Public Sewer
- Water: City
- Utility Description: Cable Connected, Electricity Connected, Natural Gas, Underground Utilities
Structural Information
- Architectural Style: Ranch
- Builder: DR Horton
- Model: Azalea
- Construction Status: Completed
- Construction: Site Built
- Exterior Const.: Fiber Cement, Stone Veneer
- Roof: Architectural Shingle
- Upper: 550 Sq. Ft.
- Main/1st Level: 1,915 Sq. Ft.
- Year Built: 2016
Lot Features
- Street/Road Desc.: Concrete, Paved
- Elevation (Approx.): 1000
- Lot Features: Corner Lot, Wooded
Horse Property
- Horse Facility Desc.: None
Water Features
- Water Front Name: Lake Wylie
Financial Considerations
- Association Fee: $319
- Assoc Fee Freq.: Monthly
- Terms: Cash, Conventional, FHA
Disclosures and Reports
- Restrictions: Architectural Review, Building, Subdivision
- Property ID: 113-224-37
- Lot Number: 31607-331
Listed by EXP Realty LLC
Get Pre-Approved Today
Schools
Schools serving 5031 Star Hill Ln
School District:Charlotte-Mecklenburg Schools
| Name | Grades | Distance |
|---|---|---|
Berryhill Elementary School 10501 Windy Grove Road, Charlotte, NC 28278 | PK-8 | 1 mi |
West Mecklenburg High 7400 Tuckaseegee Road, Charlotte, NC 28214 | 9-12 | 2.7 mi |
Disclaimer:
School attendance boundaries provided by ATTOM Data Solutions and are for reference only. Contact the school directly to verify enrollment eligibility.
Price & Sales History for 5031 Star Hill Ln
Date
Details
Price
Change
Source
5/27/2026
Price Reduced
$539,500
-1.82%
MLS
4/17/2026
Price Reduced
$549,500
-2.74%
MLS
3/27/2026
Listed
$565,000
68.66%
MLS
3/02/2017
Sold
$335,000
—
Public Record
Disclaimer: Historical sales information is derived from public records provided by the county offices. Information is not guaranteed and should be independently verified.
Tax History
Tax History for 5031 Star Hill Ln
Year
Property Taxes
Change
Tax Assessment
Change
2024
$3,346
100%
$479,400
—
2023
-100%
$479,400
—
2023
$2,957
100%
$479,400
40%
2022
100%
$341,700
—
2021
100%
$341,700
—
2020
-100%
$341,700
—
2019
$2,978
35%
$341,700
75%
2018
$2,205
1%
$194,800
—
2017
$2,187
—
$194,800
—
Disclaimer: Historical tax information is derived from public records provided by the county offices. Information is not guaranteed and should be independently verified.
Estimate the Cost
Estimate the Cost for 5031 Star Hill Ln
5031 Star Hill Lane, Charlotte, NC 28214 (MLS# 4358507) is a Single Family property with 4 bedrooms and 3 full bathrooms. 5031 Star Hill Lane is currently listed for $539,500 and was received on March 27, 2026. Want to learn more about 5031 Star Hill Lane? Do you have questions about finding other Single Family real estate for sale in Charlotte? You can browse all Charlotte real estate or contact a Coldwell Banker agent to request more information.