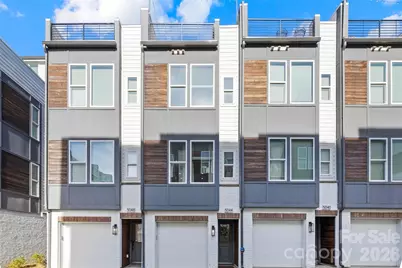
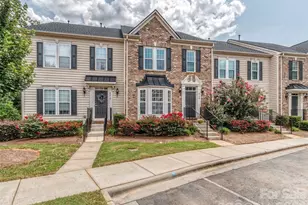
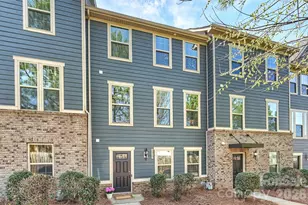
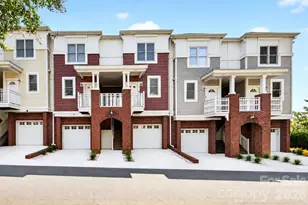
This is a carousel with tiles that activate property listing cards. Use the previous and next buttons to navigate.
1/1
$499,000
This is a carousel with tiles that activate property listing cards. Use the previous and next buttons to navigate.
1/1
Property Description
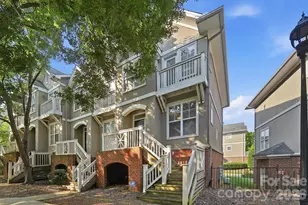
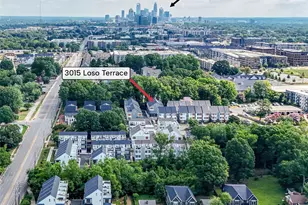
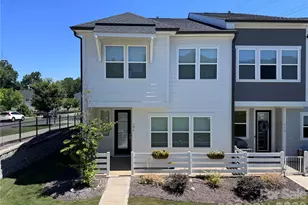
Elevated living meets effortless city access in the heart of Lower South End. Set within the vibrant LOSO Terraces community, this thoughtfully designed townhome offers a refined blend of modern style, comfortable living, and exceptional outdoor space in one of Charlotte's most dynamic locations. With three bedrooms, two and a half bathrooms, and 1,701 square feet, the home lives beautifully across multiple levels, creating a sense of privacy while still feeling open and connected. The main living level is light-filled and welcoming, designed for both everyday life and easy entertaining. The kitchen sits at the heart of the home, featuring clean-lined cabinetry, stainless steel appliances, and a generous island that naturally draws people together. It flows seamlessly into the dining and living areas, creating a space that feels equally suited for hosting friends or enjoying a quiet night in. Upstairs, the primary suite offers a calm, comfortable retreat with a well-appointed en-suite bath and modern finishes that feel timeless rather than trendy. Additional bedrooms are spacious and flexible, ideal for guests, a home office, or creative space, while maintaining a sense of separation from the main living areas. What truly elevates this home is its connection to the outdoors. A private patio and balcony provide inviting spots to relax throughout the day, while the rooftop terrace delivers a rare and coveted extension of living space. A sunlit top-floor loft opens directly to the rooftop terrace, creating a flexible space that works beautifully as a home office, library, studio, or personal retreat. Whether used for morning coffee, evening gatherings, or simply enjoying the skyline and fresh air, it's a feature that transforms how the home is experienced. The attached two-car garage adds everyday convenience, and the overall layout reflects a careful balance of function and design. Located just minutes from Lower South End's restaurants, breweries, and entertainment, with easy access to South End and Uptown, this home offers an ideal mix of energy and retreat. This is an opportunity to own a polished, move-in-ready home that already feels established; one where the finishes, flow, and lifestyle come together effortlessly.
Full Property Details
Full Property Details for 5044 York Park Ln
General
- Sold For: $499,000
- HOA FEE: $243/month
- Status: Closed
- Type: Townhouse
- Source: Charlotte_Regional_Realtor_Association
- MLS ID: 4337921
- Added to Site: 120 day(s) ago
Interior
- Appliances: Dishwasher, Disposal, Dryer, Electric Oven, Electric Range, Electric Water Heater, Microwave, Refrigerator, Washer/Dryer
- Flooring: Hardwood, Tile
Rooms
Bathrooms
- Total Bathrooms: 4
- Full Bathrooms: 2
- Half Bathrooms: 2
- Upper 3 - 1/2 Baths: 1
- Upper - Full Baths: 2
- Main - 1/2 Baths: 1
Bedrooms
- Total Bedrooms: 3
- Bedrooms Upper: 2
Other Rooms
- Laundry: Laundry Closet
Exterior
- Exterior Features: Lawn Maintenance, Rooftop Terrace
Parking
- Garage: Yes
- Garage Spaces: 2
- Parking Features: Garage Faces Front
Location
- County: Mecklenburg
- Subdivision: LOSO Terraces
- Driving Directions: From I-77, take Exit 5 for Tyvola Road and head east. Turn right onto South Boulevard and continue toward Lower South End. Turn right onto York Park Lane and follow the road into the LOSO Terraces community; the property will be located within the neighborhood.
Community
- Assoc. Name: HawthorneManagement Company
Heating & Cooling
- Cooling Type: Heat Pump
- Heating Type: Heat Pump
Utilities
- Sewer: Public Sewer
- Water: City
Structural Information
- Construction: Site Built
- Exterior Const.: Brick Partial, Fiber Cement, Wood
- Roof: Architectural Shingle
- Entry Floor Number: 1
- Upper: 681 Sq. Ft.
- Lower: 78 Sq. Ft.
- Main/1st Level: 669 Sq. Ft.
- Year Built: 2023
Manufactured Home
- Land Included: Yes
Lot Features
- Street/Road Desc.: Concrete, Paved
Financial Considerations
- Association Fee: $243
- Assoc Fee Freq.: Monthly
- Terms: Cash, Conventional, FHA, VA Loan
Disclosures and Reports
- Property ID: 14902658
- Lot Number: 38312-430
Listed by EXP Realty LLC Ballantyne
Sold by Stephen Cooley Real Estate

Get Pre-Approved Today
Schools
Schools serving 5044 York Park Ln
School District:Charlotte-Mecklenburg Schools
| Name | Grades | Distance |
|---|---|---|
Sedgefield Elementary 715 Hartford Avenue, Charlotte, NC 28209 | PK-2 | 1 mi |
Dilworth Elementary 405 East Park Avenue, Charlotte, NC 28203 | 3-5 | 2.3 mi |
Sedgefield Middle 2700 Dorchester Place, Charlotte, NC 28209 | 6-8 | 1.5 mi |
Myers Park High 2400 Colony Road, Charlotte, NC 28209 | 9-12 | 3.1 mi |
Disclaimer:
School attendance boundaries provided by ATTOM Data Solutions and are for reference only. Contact the school directly to verify enrollment eligibility.
Price & Sales History for 5044 York Park Ln
Date
Details
Price
Change
Source
4/01/2026
Sold
$499,000
—
MLS
1/28/2026
Listed
$499,000
—
MLS
Disclaimer: Historical sales information is derived from public records provided by the county offices. Information is not guaranteed and should be independently verified.
5044 York Park Lane, Charlotte, NC 28217 (MLS# 4337921) is a Townhouse property that was sold at $499,000 on April 01, 2026. Want to learn more about 5044 York Park Lane? Do you have questions about finding other Townhouse real estate for sale in Charlotte? You can browse all Charlotte real estate or contact a Coldwell Banker agent to request more information.