This is a carousel with tiles that activate property listing cards. Use the previous and next buttons to navigate.
1/12
$239,000
This is a carousel with tiles that activate property listing cards. Use the previous and next buttons to navigate.
1/12
Property Description
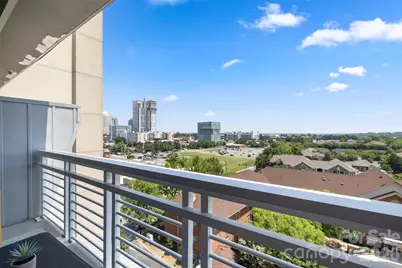
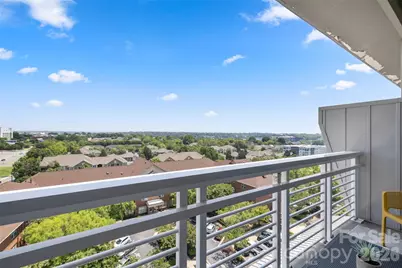
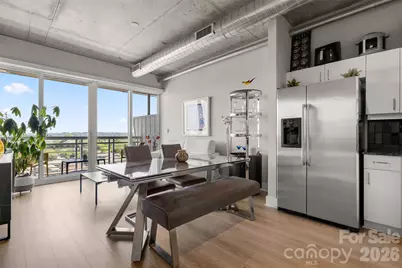
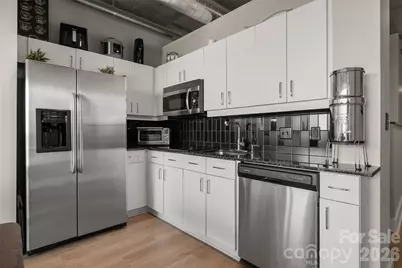
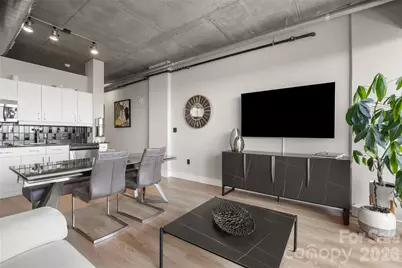
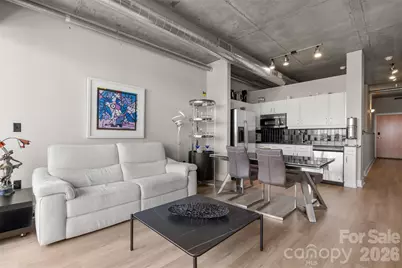
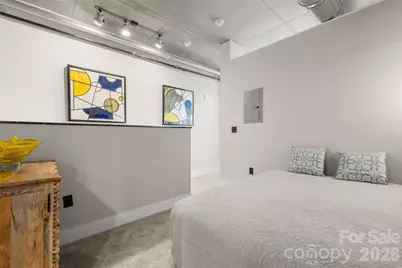
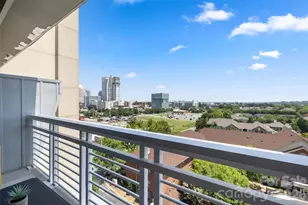
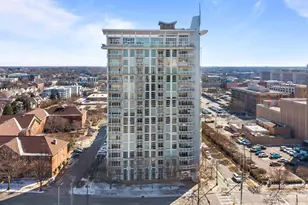
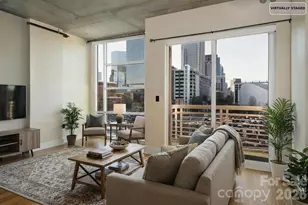
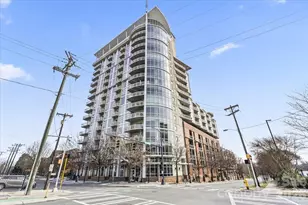
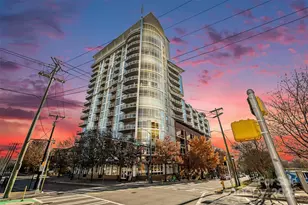
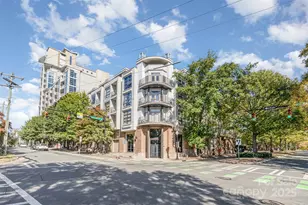
Enjoy modern urban living in the heart of Uptown Charlotte from this 9th floor condo featuring an open floor plan, industrial style details, and a private balcony with impressive views. Floor to ceiling windows fill the living and dining areas with natural light, while exposed concrete ceilings and ductwork add distinctive loft style character. The kitchen features white cabinetry, granite countertops, tile backsplash, stainless steel appliances, and generous cabinet space. The bedroom offers an adjoining full bath with a tiled shower and ample storage. Step outside to the private balcony and enjoy sweeping views overlooking the surrounding neighborhood and Uptown skyline. Located in First Ward with convenient access to the light rail, restaurants, parks, shopping, and all that Uptown Charlotte has to offer. Building amenities include an 18th floor rooftop terrace with panoramic city views. Owner financing is available.
Full Property Details
Full Property Details for 505 E 6th St #915
General
- Price: $239,000
- HOA FEE: $340/month
- Status: Active
- Type: Condo
- Source: Charlotte_Regional_Realtor_Association
- MLS ID: 4407509
- Updated: 7/24/2026
- Added to Site: 16 day(s) ago
Interior
- Appliances: Dishwasher, Electric Cooktop, Microwave, Refrigerator with Ice Maker
Rooms
Bathrooms
- Total Bathrooms: 1
- Full Bathrooms: 1
- Main - Full Baths: 1
Bedrooms
- Total Bedrooms: 1
- Bedrooms Main & Up: 1
Other Rooms
- Laundry: In Unit, Laundry Closet, Main Level
Additional Information
- Shared Amenities: Elevator, Rooftop Terrace
Parking
- Garage: Yes
- Garage Spaces: 1
- Assigned Spaces: 1
- Parking Features: Assigned
Location
- County: Mecklenburg
- Subdivision: Courtside Condos
School Information
- Elementary School: Bruns Avenue
- Middle School: Sedgefield
- High School: Myers Park
Community
- Assoc. Name: First Service Residential
Heating & Cooling
- Cooling Type: Central Air
- Heating Type: Heat Pump
Utilities
- Sewer: Public Sewer
- Water: City
Structural Information
- Construction: Site Built
- Exterior Const.: Block
- Entry Floor Number: 9
- Main/1st Level: 580 Sq. Ft.
- Year Built: 2006
Lot Features
- Street/Road Desc.: None, Paved
Financial Considerations
- Association Fee: $340
- Assoc Fee Freq.: Monthly
- Terms: Cash, Conventional, FHA, Owner Financing, VA Loan
Disclosures and Reports
- Property ID: 080-056-69
- Lot Number: 38712-279
Listed by RE/MAX Executive

Get Pre-Approved Today
Price & Sales History for 505 E 6th St #915
Date
Details
Price
Change
Source
7/24/2026
Listed
$239,000
-3.63%
MLS
3/22/2024
Sold
$248,000
—
Public Record
Disclaimer: Historical sales information is derived from public records provided by the county offices. Information is not guaranteed and should be independently verified.
Tax History
Tax History for 505 E 6th St #915
Year
Property Taxes
Change
Tax Assessment
Change
2025
$1,977
16%
$232,500
1%
2023
$1,697
-24%
$231,300
-1%
2023
$2,244
24%
$232,500
24%
2022
$1,805
—
$187,000
—
2021
$1,805
—
$187,000
—
2020
$1,805
-6%
$187,000
—
2019
$1,922
13%
$187,000
53%
2018
$1,707
2%
$122,600
—
2017
$1,671
1%
$122,600
—
2016
$1,661
1%
$122,600
—
2015
$1,650
-19%
$122,600
—
2013
$2,032
—
$122,600
-20%
2013
$2,032
—
$153,200
—
Disclaimer: Historical tax information is derived from public records provided by the county offices. Information is not guaranteed and should be independently verified.
Estimate the Cost
Estimate the Cost for 505 E 6th St #915
505 E 6th Street #915, Charlotte, NC 28202 (MLS# 4407509) is a Condo property with 1 bedroom and 1 full bathroom. 505 E 6th Street #915 is currently listed for $239,000 and was received on July 24, 2026. Want to learn more about 505 E 6th Street #915? Do you have questions about finding other Condo real estate for sale in Charlotte? You can browse all Charlotte real estate or contact a Coldwell Banker agent to request more information.