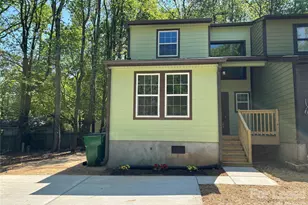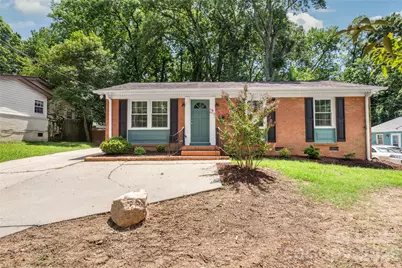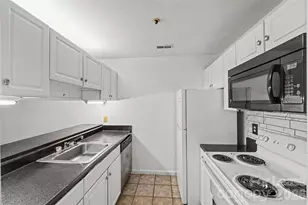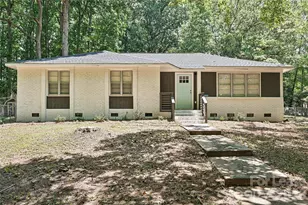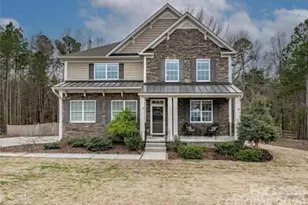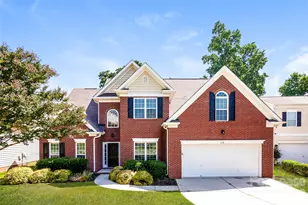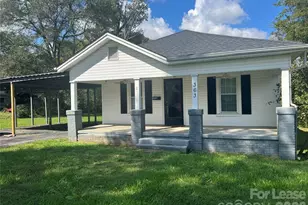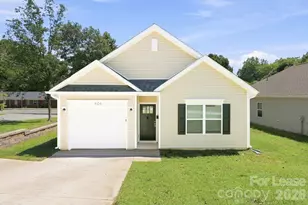
This is a carousel with tiles that activate property listing cards. Use the previous and next buttons to navigate.
1/28
$1,900
This is a carousel with tiles that activate property listing cards. Use the previous and next buttons to navigate.
1/28
Property Description
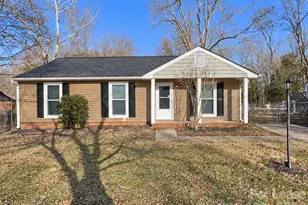
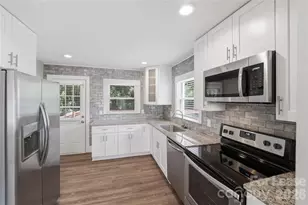
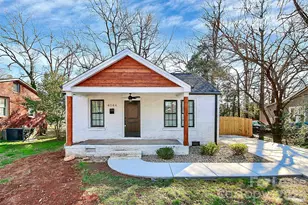
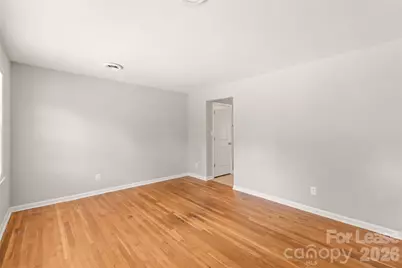
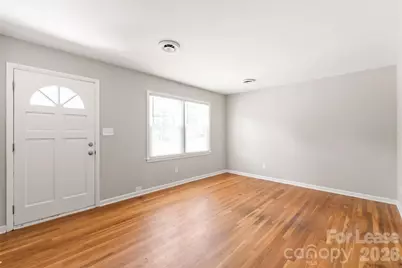
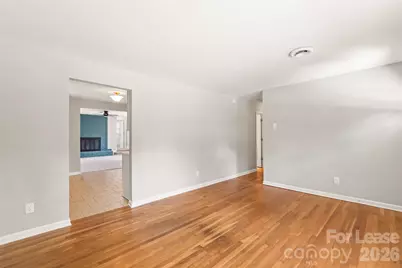
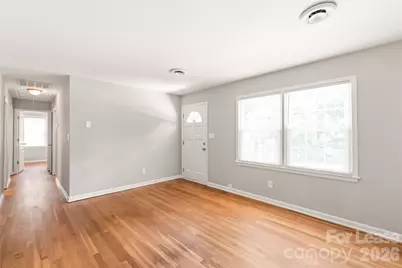
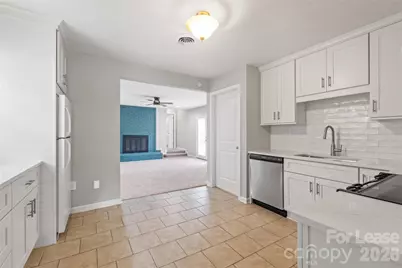
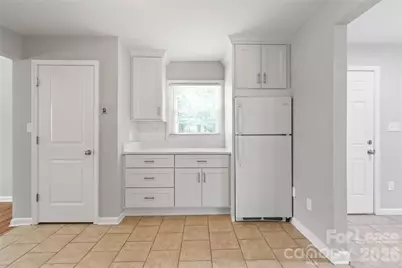
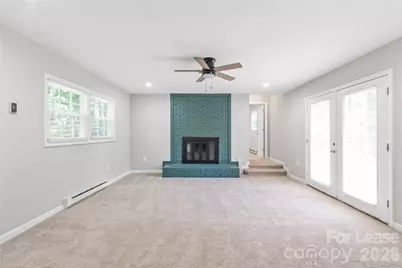
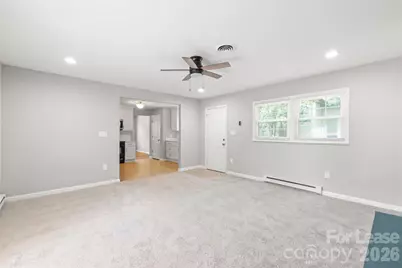
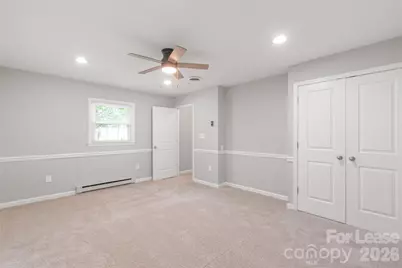
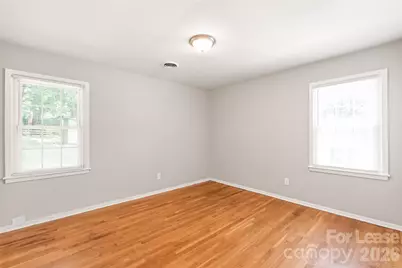
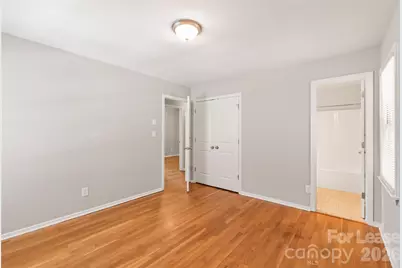
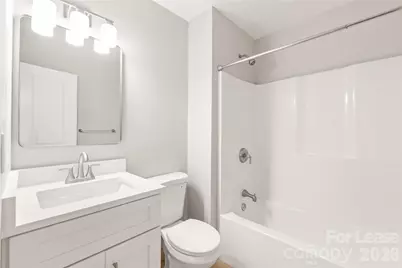
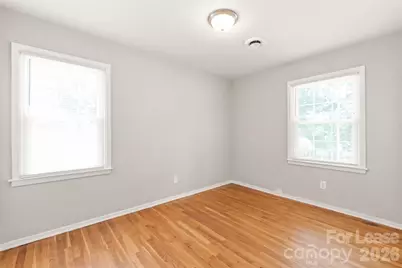
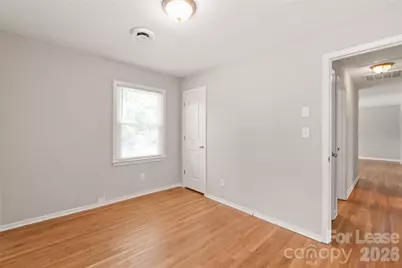
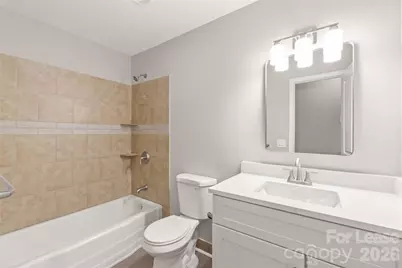
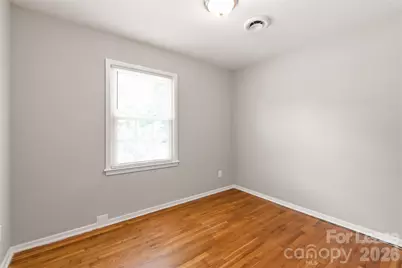
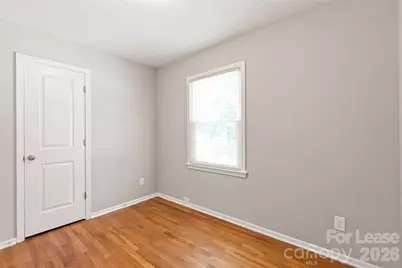
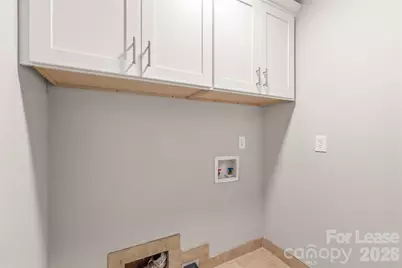
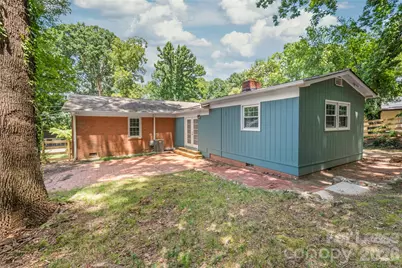
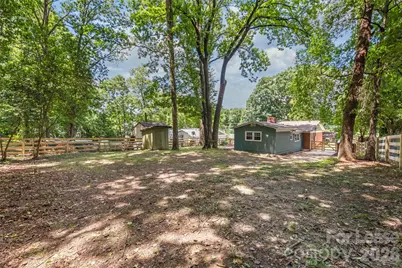
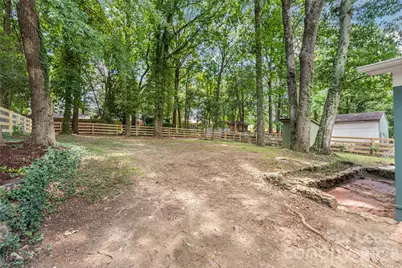
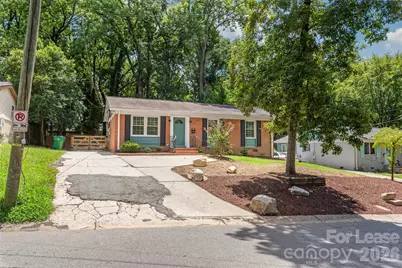
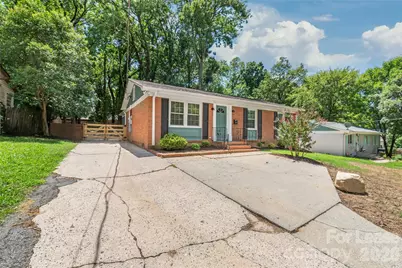
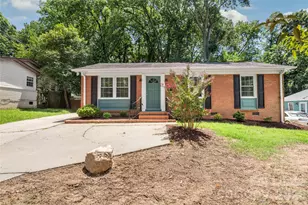
Located just outside of NoDa is this beautifully updated 4 bedroom, 2 bath home featuring a fenced backyard, spacious brick patio, and a great combination of modern updates and original character. The home has been freshly painted throughout and features gleaming hardwood floors in the formal living room and spacious bedrooms, along with new carpet in the den and secondary bedroom. The comfortable den features a decorative refinished fireplace and French doors that open directly to the backyard and brick patio, creating a great additional living and entertaining space. The remodeled kitchen features new cabinetry, countertops, tile backsplash, and updated fixtures and is equipped with a refrigerator, dishwasher, stove, and microwave. Both bathrooms have also been refreshed with new vanities, fixtures, and tile flooring. Outside, enjoy a newly installed fenced backyard and large brick patio with plenty of room for relaxing or entertaining. Additional features include a utility room with washer/dryer connections. Conveniently located just minutes from NoDa, Uptown Charlotte, the light rail, shopping, dining, entertainment, and major roadways.
Full Property Details
Full Property Details for 5054 Curtiswood Dr
General
- Rent: $1,900
- Status: Active
- Type: Rental
- Source: Charlotte_Regional_Realtor_Association
- MLS ID: 4419444
- Updated: 9/3/2026
- Added to Site: 27 day(s) ago
Rental Information
- Lease Terms: 12 Months
- Date Available: 9/3/2026
Interior
- Interior Features: None
- Fireplace: Yes
- Fireplace(s): Family Room, Family Room
- Appliances: Dishwasher, Electric Range, Microwave, Refrigerator
- Flooring: Carpet, Tile, Wood
Rooms
Bathrooms
- Total Bathrooms: 2
- Full Bathrooms: 2
- Main - Full Baths: 2
Bedrooms
- Total Bedrooms: 4
- Bedrooms Main & Up: 4
Other Rooms
- Laundry: Electric Dryer Hookup, Laundry Room, Main Level, Washer Hookup
Parking
- Parking Features: Driveway
Location
- County: Mecklenburg
- Subdivision: Bingham Park
Community
- Pets Allowed: Yes
- Pets: Conditional
Heating & Cooling
- Cooling Type: Central Air
- Heating Type: Natural Gas
Utilities
- Sewer: Public Sewer
- Water: City
Structural Information
- Main/1st Level: 1,512 Sq. Ft.
- Year Built: 1963
Lot Features
- Street/Road Desc.: Concrete, Paved
- Fencing (Description): Back Yard, Fenced
Financial Considerations
- Security Deposit: $1,900
- Pet Deposit: $250
Disclosures and Reports
- Property ID: 091-024-14
Listed by Dawson Property Management Inc
Schools
Schools serving 5054 Curtiswood Dr
School District:Charlotte-Mecklenburg Schools
| Name | Grades | Distance |
|---|---|---|
Highland Renaissance Academy 125 West Craighead Road, Charlotte, NC 28206 | PK-5 | 1.3 mi |
Martin Luther King Jr Middle 500 Bilmark Avenue, Charlotte, NC 28213 | 6-8 | 0.5 mi |
Garinger High School 1100 Eastway Drive, Charlotte, NC 28205 | 9-12 | 1 mi |
Disclaimer:
School attendance boundaries provided by ATTOM Data Solutions and are for reference only. Contact the school directly to verify enrollment eligibility.
Price History for 5054 Curtiswood Dr
Date
Details
Price
Change
Source
9/03/2026
Listed
$1,900
—
MLS
Disclaimer: Historical sales information is derived from public records provided by the county offices. Information is not guaranteed and should be independently verified.

5054 Curtiswood Drive, Charlotte, NC 28213 (MLS# 4419444) is a Rental property with 4 bedrooms and 2 full bathrooms. 5054 Curtiswood Drive is currently listed for rent at $1,900 and was received on September 03, 2026. Want to learn more about 5054 Curtiswood Drive? Do you have questions about finding other real estate for sale or rent in Charlotte? You can browse all Charlotte rentals or contact a Coldwell Banker agent to request more information.