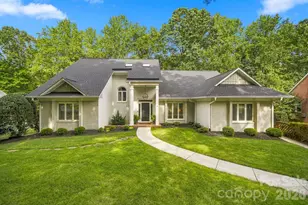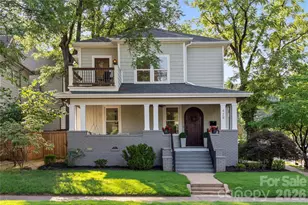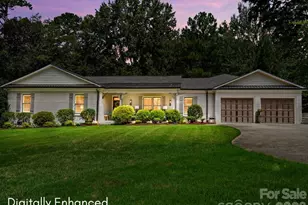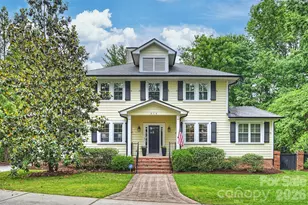


This is a carousel with tiles that activate property listing cards. Use the previous and next buttons to navigate.
1/1
$1,325,000
This is a carousel with tiles that activate property listing cards. Use the previous and next buttons to navigate.
1/1
Property Description
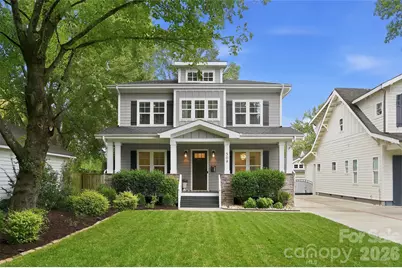
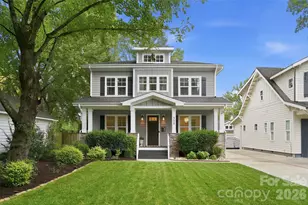
Nestled on a quiet, tree-lined street in the heart of Cotswold, this exceptional Craftsman-inspired residence seamlessly blends timeless architecture with modern functionality. Thoughtfully designed with quality throughout, the home offers an inviting balance of elegant living spaces and everyday comfort. A welcoming rocking chair front porch leads into a gracious foyer, where rich refinished hardwood floors, substantial moldings, and refined architectural details immediately make an impression. Flanking the entry hall, the elegant formal dining room showcases a beautiful coffered ceiling, while the versatile main-level office features a custom Murphy bed with built-in storage, allowing the space to effortlessly serve as a guest bedroom. Continue down the hall past the conveniently located powder room to the heart of the home. A spacious great room with a striking coffered ceiling flows seamlessly into the beautifully updated kitchen. Designed with both entertaining and everyday living in mind, the kitchen features a large center island with seating, abundant cabinetry, an adjoining butler's pantry for additional storage and prep space, and a cozy breakfast room that is perfect for casual meals or morning coffee. Just beyond, the covered porch extends the living area outdoors, overlooking the beautifully landscaped backyard complete with an inviting fire pit gathering area, perfect for relaxing or hosting guests throughout the year. Upstairs, you'll find a serene primary retreat featuring a spa-inspired ensuite with a classic clawfoot tub and a generous walk-in closet with a custom built-in organization system. The secondary bedrooms are well-appointed and connected by a Jack-and-Jill bath with dual vanities, while a conveniently located upstairs laundry room adds everyday convenience. Additional highlights include a detached two-car garage with an attached storage room, providing ample space for tools, hobbies, and outdoor equipment. Perfectly positioned just minutes from Cotswold Village, SouthPark, and Uptown, this home offers easy access to some of Charlotte's best shopping, dining, and entertainment. Offering timeless style, thoughtful design, and exceptional livability in one of Charlotte's most sought-after neighborhoods, this is a rare opportunity to call Cotswold home.
Full Property Details
Full Property Details for 509 Orient Rd
General
- Sold For: $1,325,000
- Status: Closed
- Type: Single Family
- Source: Charlotte_Regional_Realtor_Association
- MLS ID: 4401339
- Added to Site: 45 day(s) ago
Interior
- Interior Features: Attic Stairs Pulldown, Cable Prewire, Kitchen Island, Open Floorplan, Pantry, Walk-In Closet(s)
- Fireplace: Yes
- Fireplace(s): Gas Log, Great Room, Gas Log, Great Room
- Appliances: Dishwasher, Gas Cooktop, Microwave, Oven, Tankless Water Heater
- Flooring: Carpet, Marble, Tile, Wood
Rooms
Bathrooms
- Total Bathrooms: 3
- Full Bathrooms: 2
- Half Bathrooms: 1
- Upper - Full Baths: 2
- Main - 1/2 Baths: 1
Bedrooms
- Total Bedrooms: 4
- Bedrooms Upper: 3
- Bedrooms Main & Up: 1
Other Rooms
- Laundry: Electric Dryer Hookup, Upper Level
Exterior
- Exterior Features: Fire Pit, In-Ground Irrigation
Parking
- Garage: Yes
- Garage Spaces: 2
- Parking Features: Driveway, Detached Garage, Garage Door Opener
Location
- County: Mecklenburg
- Subdivision: Providence Park
School Information
- Elementary School: Billingsville Cotswold
- Middle School: Alexander Graham
- High School: Myers Park
Heating & Cooling
- Cooling Type: Ceiling Fan(s), Central Air, Heat Pump
- Heating Type: Central, Heat Pump
Utilities
- Sewer: Public Sewer
- Water: City
Structural Information
- Architectural Style: Cottage
- Construction Status: Completed
- Construction: Site Built
- Exterior Const.: Fiber Cement, Stone, Wood
- Roof: Architectural Shingle
- Upper: 1,391 Sq. Ft.
- Main/1st Level: 1,467 Sq. Ft.
- Year Built: 2014
Lot Features
- Street/Road Desc.: Concrete, Paved
- Lot Features: Level
- Fencing (Description): Fenced
Financial Considerations
- Terms: Cash, Conventional
Disclosures and Reports
- Property ID: 185-016-15
- Lot Number: 31880-625
Get Pre-Approved Today
Schools
Schools serving 509 Orient Rd
School District:Charlotte-Mecklenburg Schools
| Name | Grades | Distance |
|---|---|---|
Cotswold Elementary 300 Greenwich Road, Charlotte, NC 28211 | 3-5 | 0.7 mi |
Billingsville Elementary 124 Skyland Avenue, Charlotte, NC 28205 | K-2 | 1.7 mi |
Alexander Graham Middle 1800 Runnymede Lane, Charlotte, NC 28211 | 6-8 | 1.6 mi |
Myers Park High 2400 Colony Road, Charlotte, NC 28209 | 9-12 | 1.6 mi |
Disclaimer:
School attendance boundaries provided by ATTOM Data Solutions and are for reference only. Contact the school directly to verify enrollment eligibility.
Price & Sales History for 509 Orient Rd
Date
Details
Price
Change
Source
8/05/2026
Sold
$1,325,000
3.92%
MLS
7/17/2026
Listed
$1,275,000
—
MLS
Disclaimer: Historical sales information is derived from public records provided by the county offices. Information is not guaranteed and should be independently verified.
509 Orient Road, Charlotte, NC 28211 (MLS# 4401339) is a Single Family property that was sold at $1,325,000 on August 05, 2026. This property was listed by Cindy Ferguson from our South End/Dilworth Office.Want to learn more about 509 Orient Road? Do you have questions about finding other Single Family real estate for sale in Charlotte? You can browse all Charlotte real estate or contact a Coldwell Banker agent to request more information.