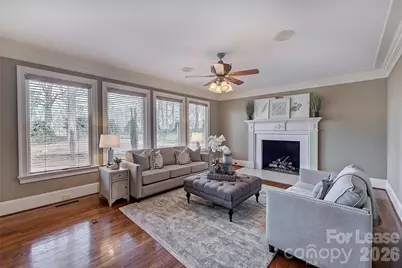
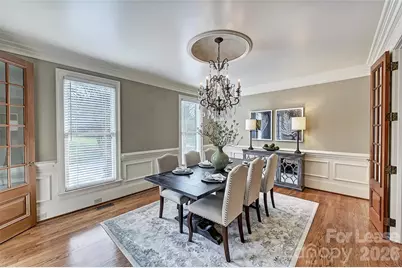
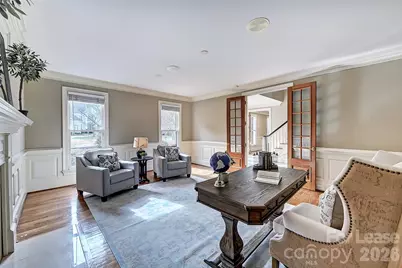
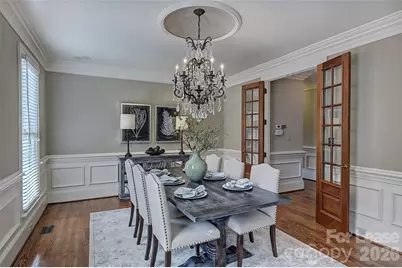



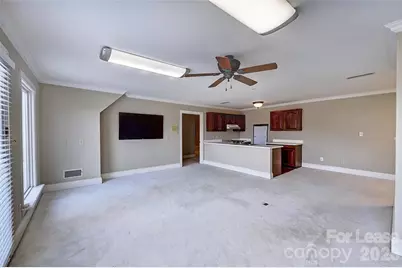
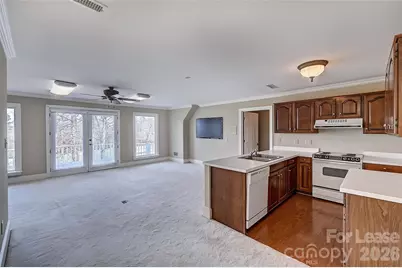
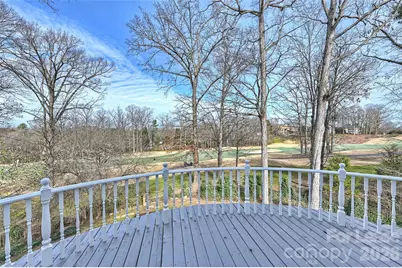
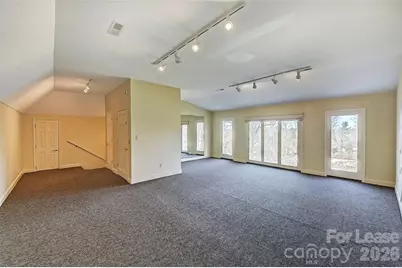
This is a carousel with tiles that activate property listing cards. Use the previous and next buttons to navigate.
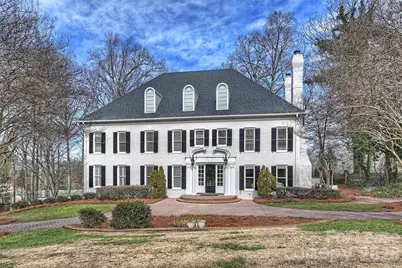
$9,250
This is a carousel with tiles that activate property listing cards. Use the previous and next buttons to navigate.
Full Property Details for 5100 Piper Glen Dr
General
- Rent: $9,250
- Status: Active
- Type: Rental
- Source: Charlotte_Regional_Realtor_Association
- MLS ID: 4397883
- Updated: 7/5/2026
- Added to Site: 8 day(s) ago
Rental Information
- Lease Terms: 12 Months
- Date Available: 7/1/2026
Interior
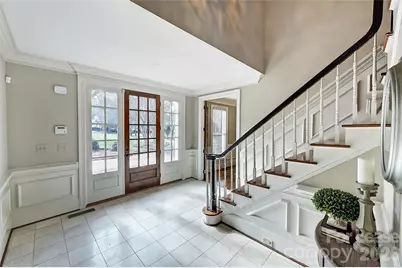
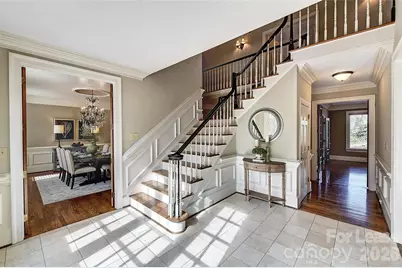
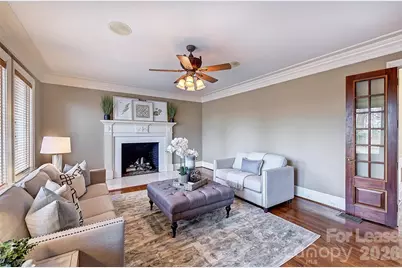
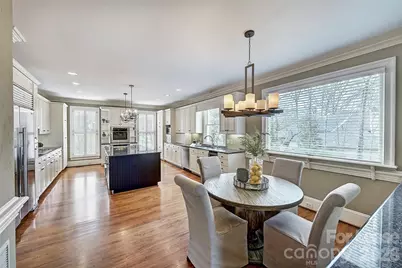
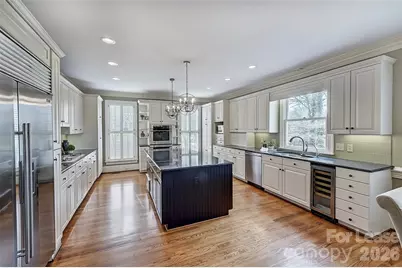
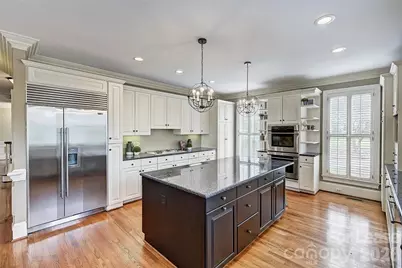
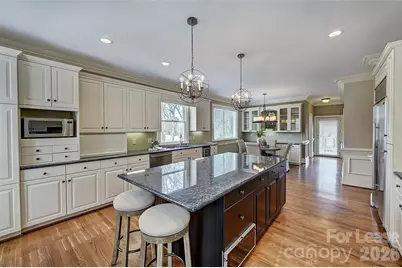
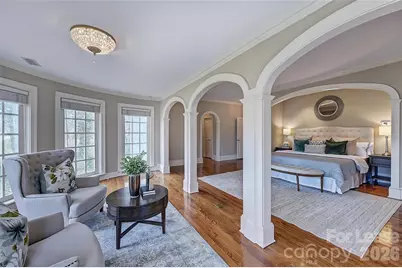
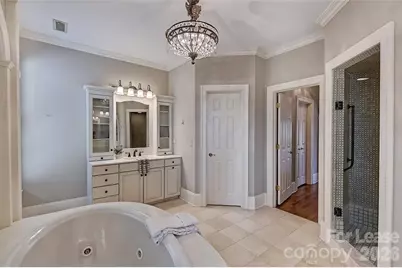
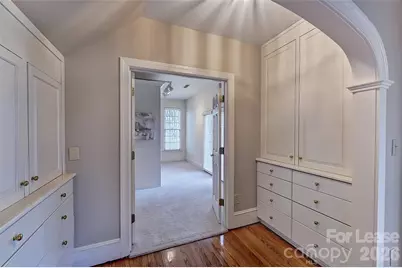
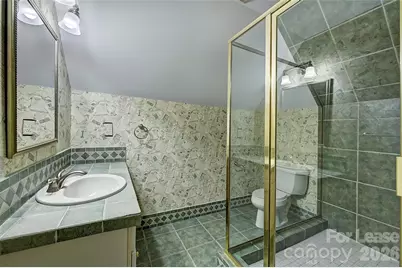
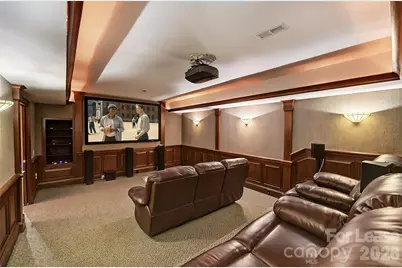
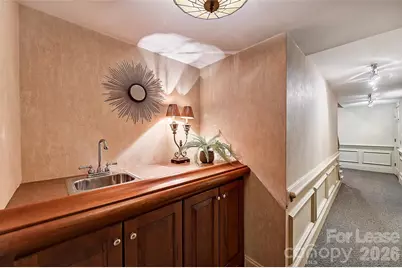
- Interior Features: Attic Other, Attic Walk In, Breakfast Bar, Built-in Features, Cable Prewire, Elevator, Kitchen Island, Pantry, Walk-In Closet(s), Walk-In Pantry, Wet Bar, Whirlpool
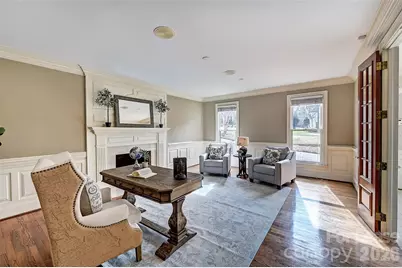
- Fireplace: Yes
- Fireplace(s): Den, Gas Log, Gas Vented, Living Room, Den, Gas Log, Gas Vented, Living Room
- Appliances: Bar Fridge, Dishwasher, Disposal, Double Oven, Gas Cooktop, Gas Water Heater
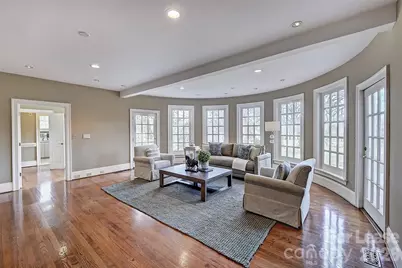
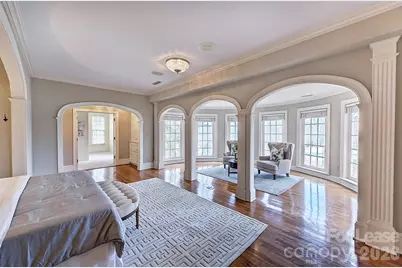
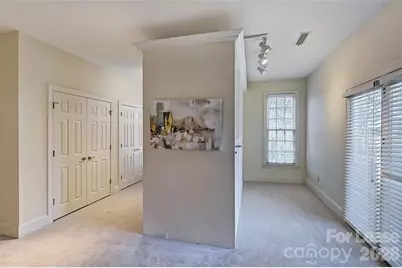
- Flooring: Carpet, Marble, Tile, Wood
Rooms
Bathrooms
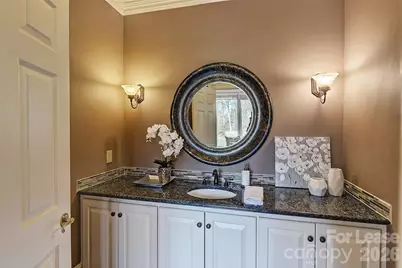
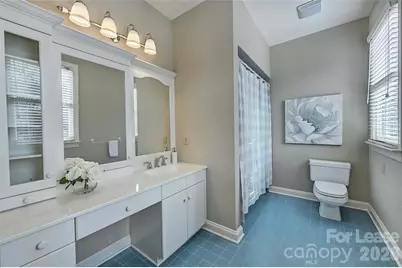
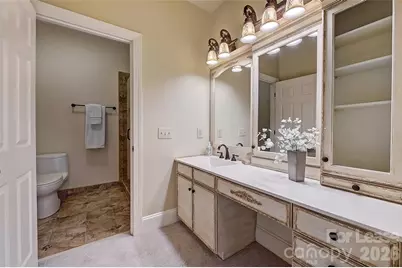
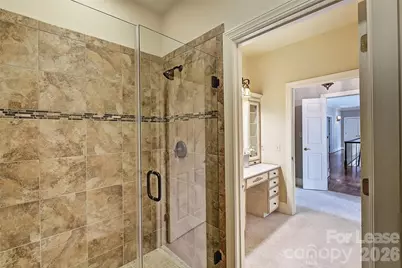
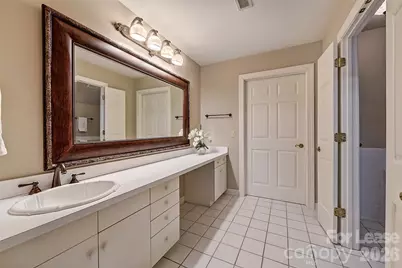
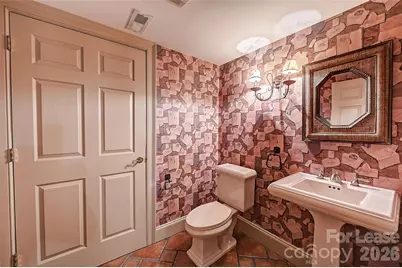
- Total Bathrooms: 8
- Full Bathrooms: 7
- Half Bathrooms: 1
- Upper 3 - Full Baths: 1
- Upper - Full Baths: 4
- Main - 1/2 Baths: 1
- Basement Baths: 1
- Lower - Full Baths: 1
Bedrooms
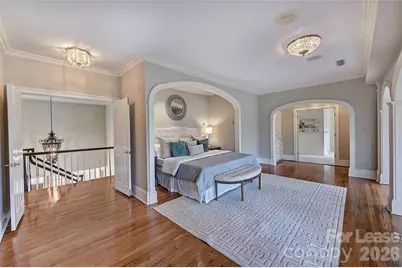
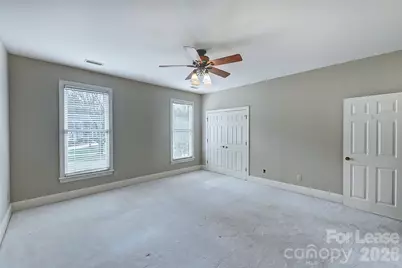
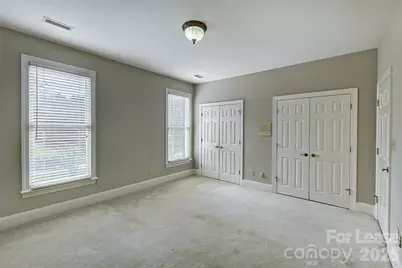
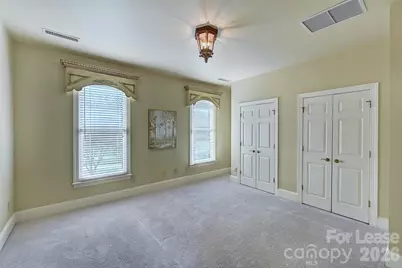
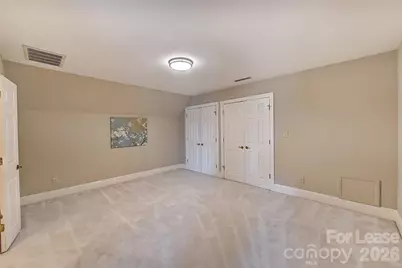
- Total Bedrooms: 5
- Bedrooms Upper: 4
Other Rooms
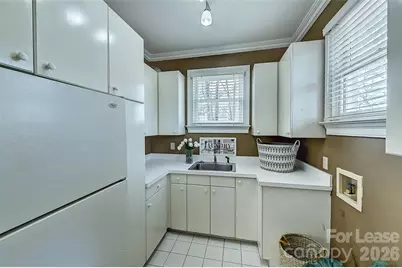
- Laundry: Laundry Room, Main Level, Multiple Locations, Third Level
Additional Information
- Shared Amenities: Golf, Outdoor Pool, Pickleball, Putting Green, Tennis Court(s)
- Pool: Yes
Exterior
- Exterior Features: In-Ground Irrigation
Parking
- Garage: Yes
- Garage Description: 635 Sq. Ft.
- Garage Spaces: 3
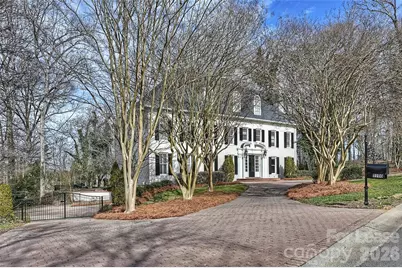
- Parking Features: Circular Driveway, Driveway, Attached Garage, Garage Door Opener, Garage Faces Side, Garage Shop
Location
- County: Mecklenburg
- Subdivision: Piper Glen
School Information
- Elementary School: McAlpine
- Middle School: South Charlotte
- High School: Ballantyne Ridge
Community
- Pets: Conditional, Breed Restrictions
Heating & Cooling
- Cooling Type: Central Air, Zoned
- Heating Type: Natural Gas, Zoned
Utilities
- Sewer: Public Sewer
- Water: City
- Utility Description: Cable Available, Fiber Optics, Underground Utilities
Structural Information
- Basement: Yes
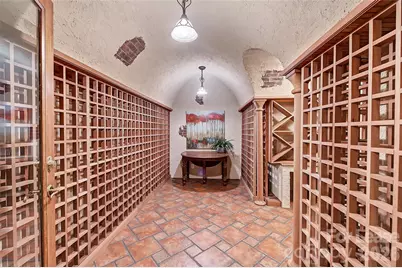
- Basement Desc.: Basement Shop, Daylight, Finished, Walk-Out Access
- Roof: Architectural Shingle
- Upper: 2,480 Sq. Ft.
- Lower: 772 Sq. Ft.
- Main/1st Level: 2,527 Sq. Ft.
- Year Built: 1989
Lot Features
- Street/Road Desc.: Concrete, Paved
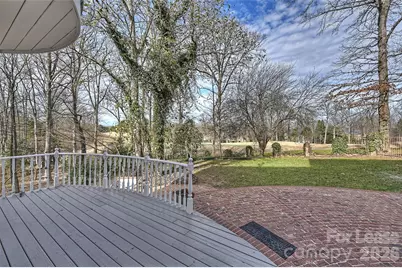
- Lot Features: On Golf Course
- Fencing (Description): Back Yard
Financial Considerations
- Security Deposit: $9,250
- Pet Deposit: $500
- Tenant Pays: All Utilities, Cable TV, Internet
Disclosures and Reports
- Property ID: 225-411-15
Listed by Howard Hanna Allen Tate SouthPark
Schools serving 5100 Piper Glen Dr
| Name | Grades | Distance |
|---|---|---|
Mcalpine Elementary 9100 Carswell Lane, Charlotte, NC 28277 | PK-5 | 1.2 mi |
South Charlotte Middle 8040 Strawberry Lane, Charlotte, NC 28277 | 6-8 | 1.8 mi |
Price History for 5100 Piper Glen Dr
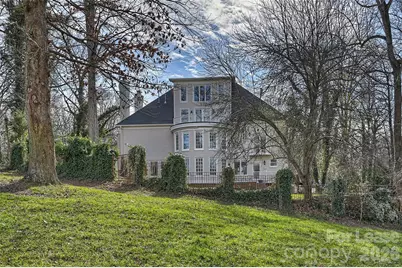
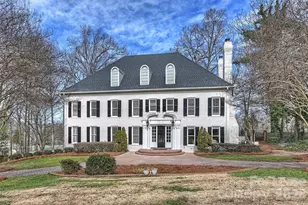
5100 Piper Glen Drive, Charlotte, NC 28277 (MLS# 4397883) is a Rental property with 5 bedrooms, 7 full bathrooms and 1 partial bathroom. 5100 Piper Glen Drive is currently listed for rent at $9,250 and was received on July 05, 2026. Want to learn more about 5100 Piper Glen Drive? Do you have questions about finding other real estate for sale or rent in Charlotte? You can browse all Charlotte rentals or contact a Coldwell Banker agent to request more information.