This is a carousel with tiles that activate property listing cards. Use the previous and next buttons to navigate.
1/19
$298,990
This is a carousel with tiles that activate property listing cards. Use the previous and next buttons to navigate.
1/19
Property Description
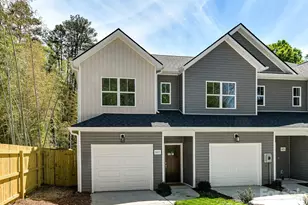
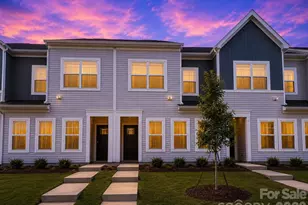
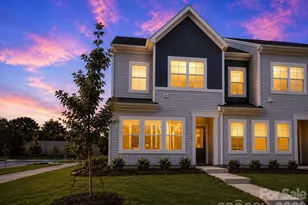
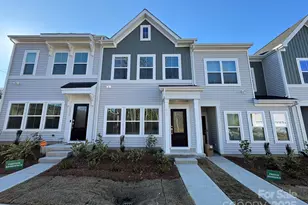
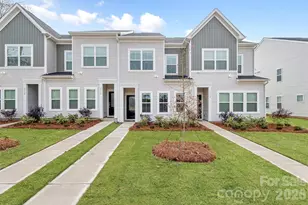
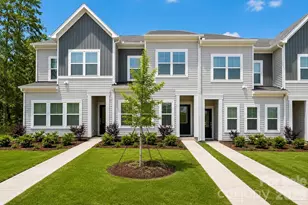
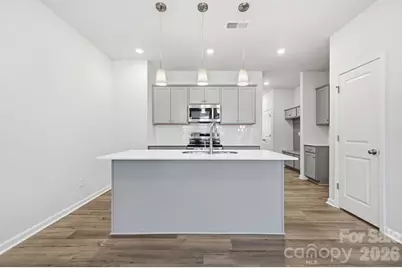
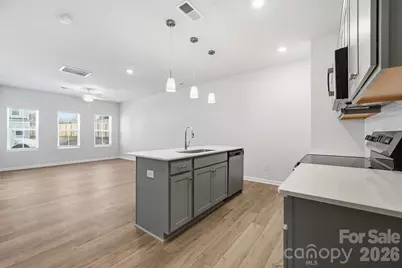
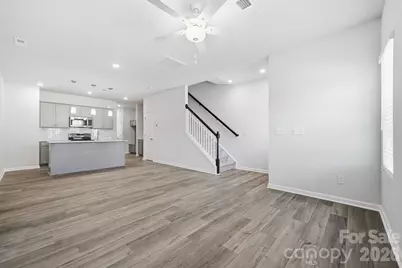
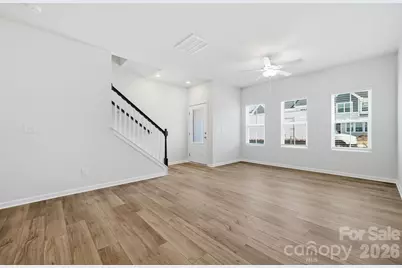
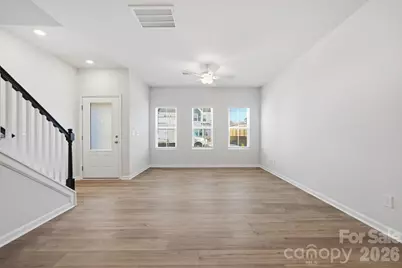
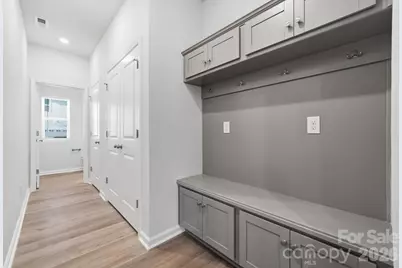
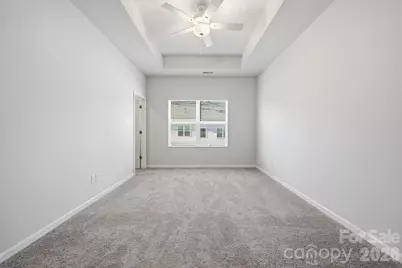
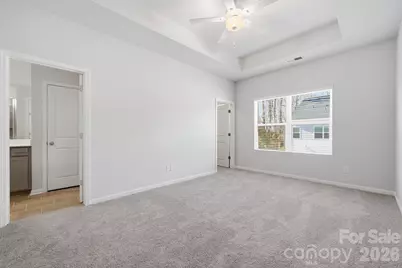
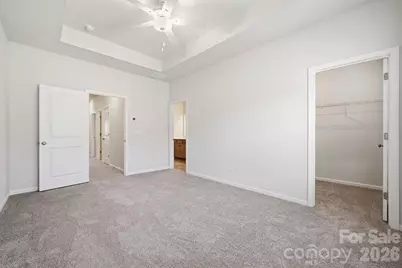
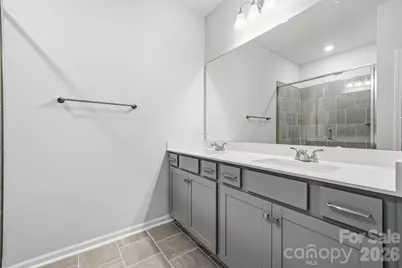
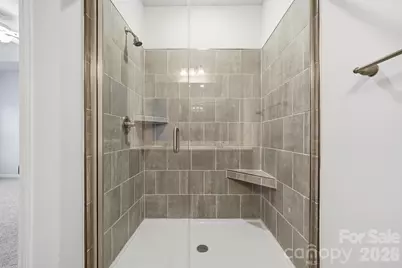
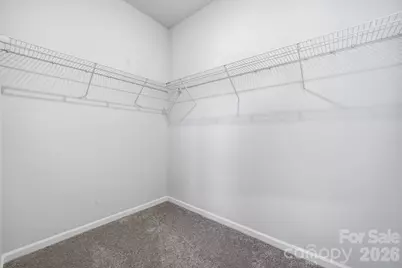
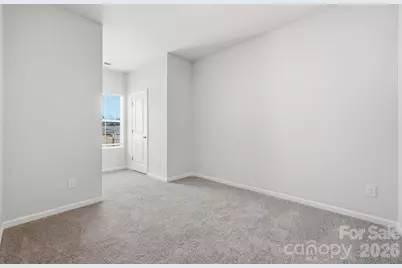
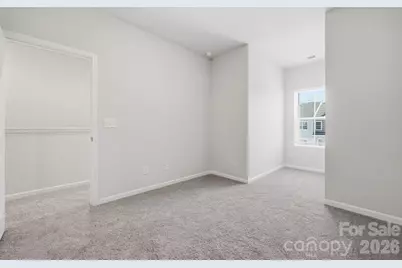
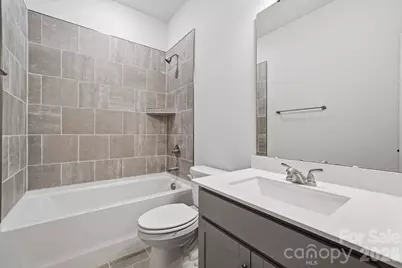
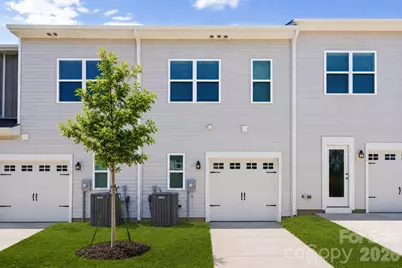

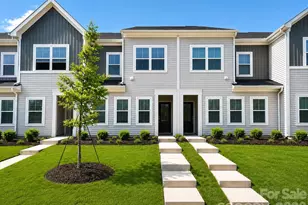
Discover the charm of this boutique townhome community built by Mungo Homes, a leader in quality craftsmanship & luxury design. This beautiful east-facing two-story townhome features 3 bedrooms, 2.5 baths, & a rear-entry one-car garage, offering an open-concept layout w/ stylish upgrades finishes throughout. The main floor boasts luxury vinyl plank flooring, creating a seamless flow through the bright & airy living spaces. The chef's kitchen is a standout, featuring a large sitting island w/ granite countertop, stone gray cabinetry, tile backsplash, pendant lighting, & SS electric appliances! Upstairs, the spacious primary suite impresses w/ a boxed ceiling, generous walk-in closet, & a en suite bath w/ a quartz topped dual vanity & a tiled walk-in shower. Two additional bedrooms, a full bath, & a convenient laundry closet complete the second level. Located 10 minutes from Uptown Charlotte, the airport, & side-walk access to shopping at Target and Northlake Mall, Lakeview Village offers the perfect blend of style, comfort, & convenience.
Full Property Details
Full Property Details for 5114 Orchardview Wy
General
- Price: $298,990
- HOA FEE: $225/month
- Status: Active
- Type: Townhouse
- Source: Charlotte_Regional_Realtor_Association
- MLS ID: 4406338
- Updated: 7/29/2026
- Added to Site: 19 day(s) ago
Interior
- Interior Features: Attic Stairs Pulldown, Kitchen Island, Open Floorplan, Walk-In Closet(s), Walk-In Pantry
- Appliances: Dishwasher, Disposal, Electric Oven, Electric Range, Electric Water Heater, Microwave
Rooms
Bathrooms
- Total Bathrooms: 3
- Full Bathrooms: 2
- Half Bathrooms: 1
- Upper - Full Baths: 2
- Main - 1/2 Baths: 1
Bedrooms
- Total Bedrooms: 3
- Bedrooms Upper: 3
Other Rooms
- Laundry: Electric Dryer Hookup
Additional Information
- Shared Amenities: Dog Park
Exterior
- Exterior Features: In-Ground Irrigation, Lawn Maintenance
Parking
- Garage: Yes
- Garage Spaces: 1
- Parking Features: Attached Garage, Garage Door Opener, Garage Faces Rear
Location
- County: Mecklenburg
- Subdivision: Lakeview Village
- Driving Directions: From Charlotte: Take I-277 N from W 4th St and S Graham St. Travel 1.3 miles, and take I-77 Express Ln to Lakeview Rd. Exit from I-77 Express Ln. Travel 7.2 miles to Lakeview Rd.
School Information
- Elementary School: Hornets Nest
- Middle School: Ranson
Community
- Assoc. Name: Community Association Management Services
- Pets: Yes, Breed Restrictions, Number Limit, Cats OK, Dogs O
Heating & Cooling
- Cooling Type: Central Air, Heat Pump
- Heating Type: Central, Heat Pump
Utilities
- Sewer: Public Sewer
- Water: City
- Utility Description: Cable Available
Structural Information
- Architectural Style: Transitional
- Builder: Mungo Homes
- Model: Cannalily B
- Construction Status: Completed
- Construction: Site Built
- Exterior Const.: Vinyl
- Roof: Architectural Shingle
- Entry Floor Number: 1
- Upper: 821 Sq. Ft.
- Main/1st Level: 635 Sq. Ft.
- Year Built: 2025
Manufactured Home
- Land Included: Yes
Lot Features
- Street/Road Desc.: Concrete, Paved
Financial Considerations
- Association Fee: $225
- Assoc Fee Freq.: Monthly
- Terms: Cash, Conventional, FHA, VA Loan
Disclosures and Reports
- Property ID: 037-155-68
- Lot Number: 38667-295
Listed by BG Luxe Realty
Get Pre-Approved Today
Schools
Schools serving 5114 Orchardview Wy
School District:Charlotte-Mecklenburg Schools
| Name | Grades | Distance |
|---|---|---|
Hornets Nest Elementary 6700 Beatties Ford Road, Charlotte, NC 28216 | PK-5 | 0.4 mi |
Ranson Middle 5850 Statesville Road, Charlotte, NC 28269 | 6-8 | 2.4 mi |
Hopewell High 11530 Beatties Ford Road, Huntersville, NC 28078 | 9-12 | 4.5 mi |
Disclaimer:
School attendance boundaries provided by ATTOM Data Solutions and are for reference only. Contact the school directly to verify enrollment eligibility.
Price & Sales History for 5114 Orchardview Wy
Date
Details
Price
Change
Source
7/29/2026
Price Reduced
$298,990
-1.32%
MLS
7/24/2026
Listed
$303,000
—
MLS
Disclaimer: Historical sales information is derived from public records provided by the county offices. Information is not guaranteed and should be independently verified.
Tax History
Tax History for 5114 Orchardview Wy
Year
Property Taxes
Change
Tax Assessment
Change
2025
$32
—
$60,000
—
Disclaimer: Historical tax information is derived from public records provided by the county offices. Information is not guaranteed and should be independently verified.
Estimate the Cost
Estimate the Cost for 5114 Orchardview Wy
5114 Orchardview Way, Charlotte, NC 28216 (MLS# 4406338) is a Townhouse property with 3 bedrooms, 2 full bathrooms and 1 partial bathroom. 5114 Orchardview Way is currently listed for $298,990 and was received on July 24, 2026. Want to learn more about 5114 Orchardview Way? Do you have questions about finding other Townhouse real estate for sale in Charlotte? You can browse all Charlotte real estate or contact a Coldwell Banker agent to request more information.