This is a carousel with tiles that activate property listing cards. Use the previous and next buttons to navigate.
1/48
$6,500
This is a carousel with tiles that activate property listing cards. Use the previous and next buttons to navigate.
1/48
Property Description
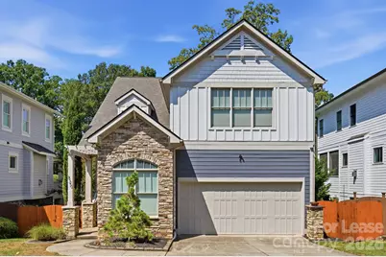
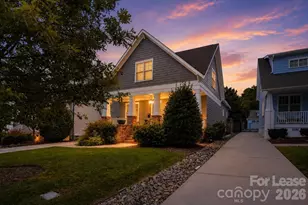
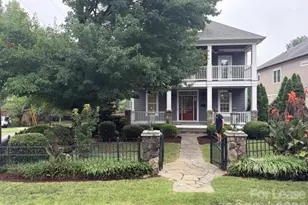
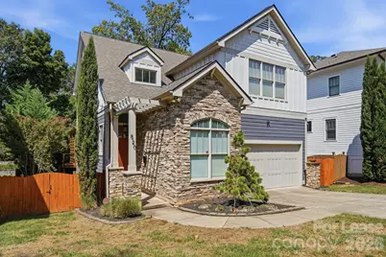
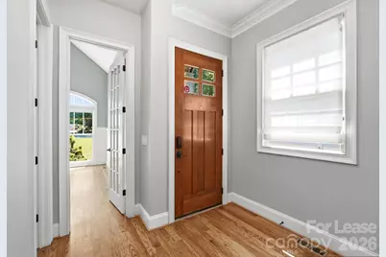
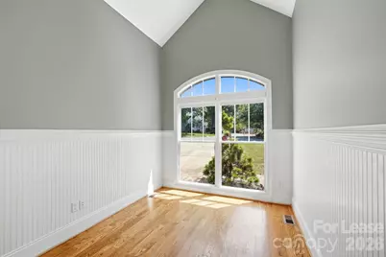
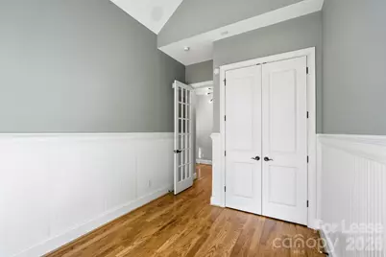
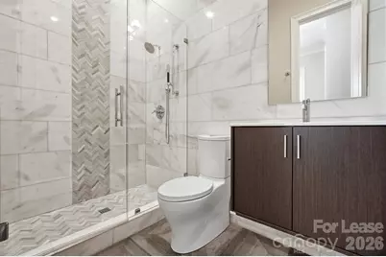
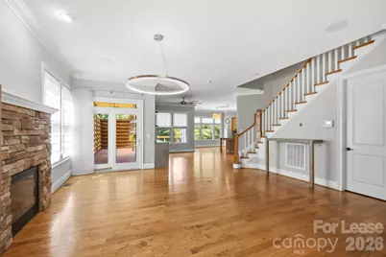
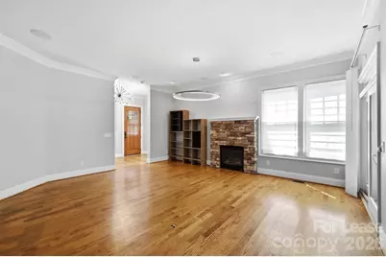
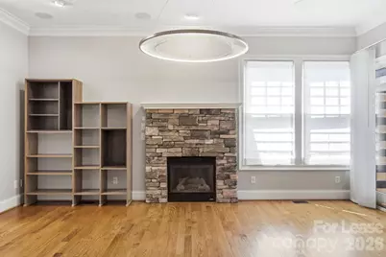
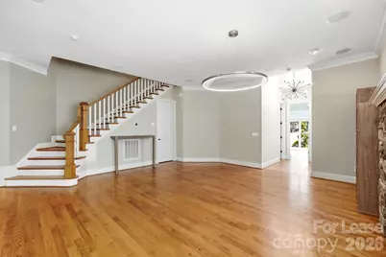
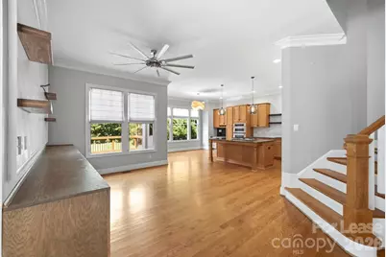
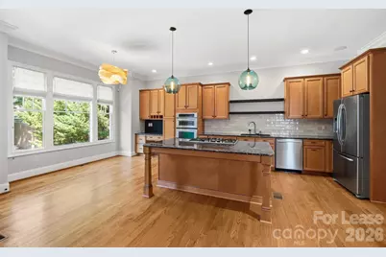
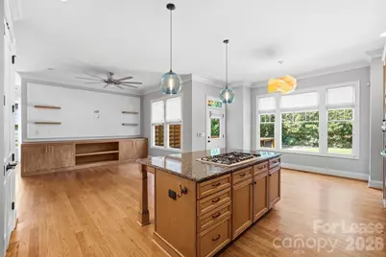
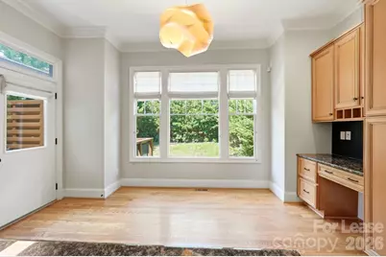
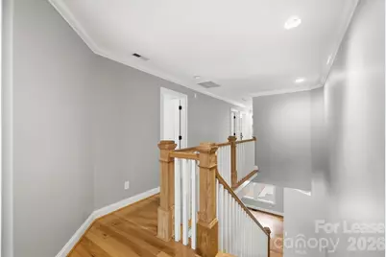
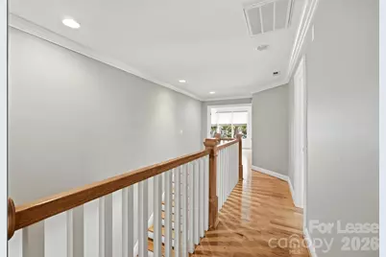
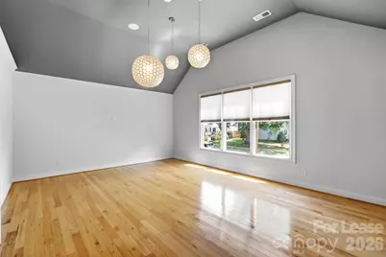
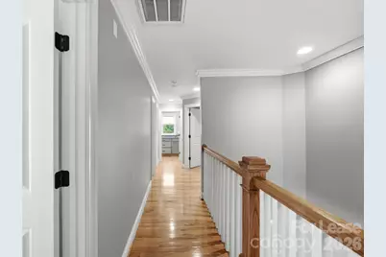
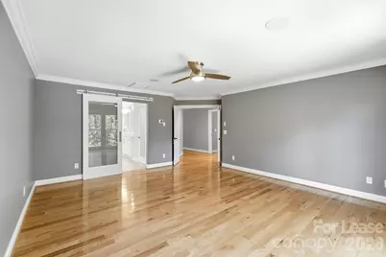
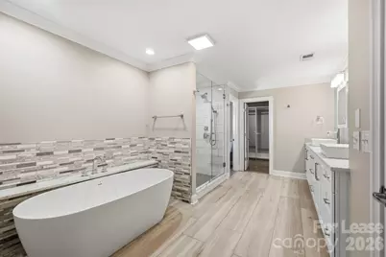
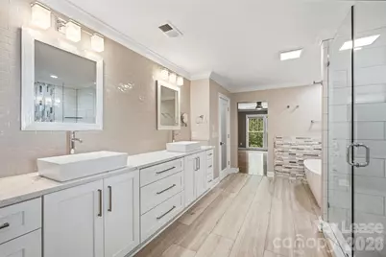
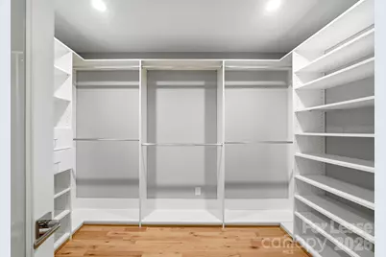
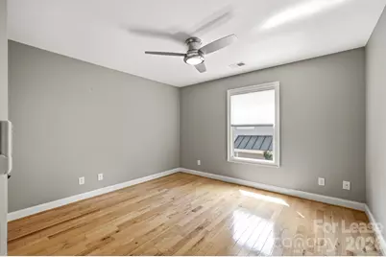
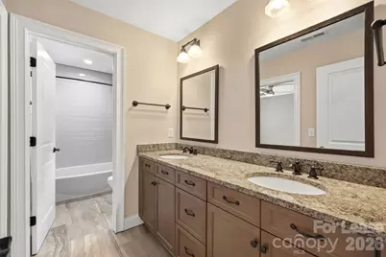
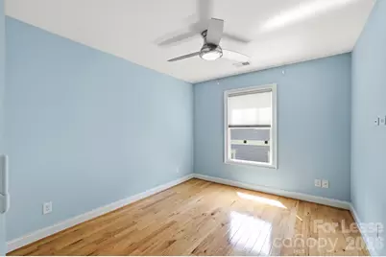
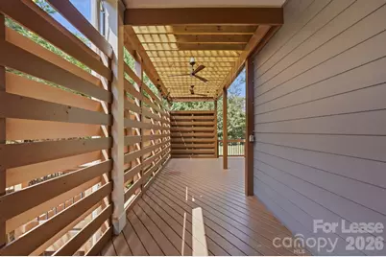
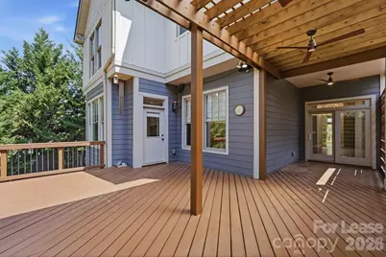
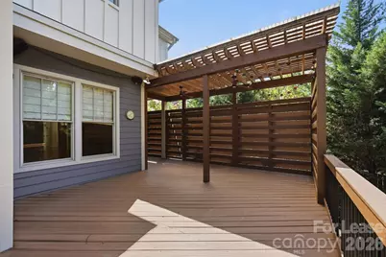
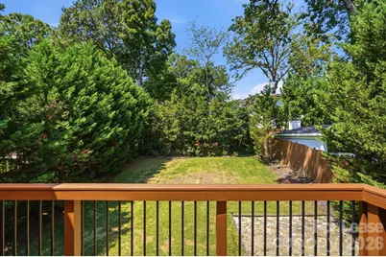
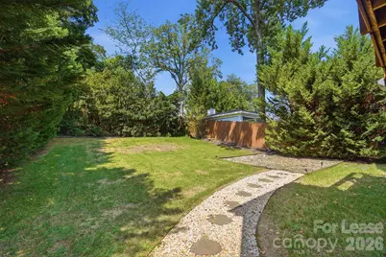
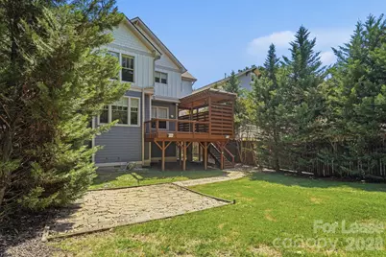
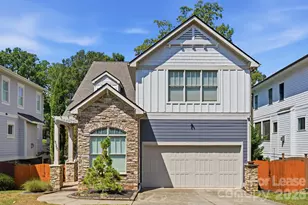
Beautiful custom Craftsman-style home offering exceptional space, character, and outdoor living in the heart of Dilworth; just minutes from South End, Uptown Charlotte, shopping, dining, and neighborhood favorites. The home features 4 bedrooms, multiple flexible living spaces, hardwood flooring throughout, and an attached 2-car garage. From the stone-accented exterior and welcoming entry, the main level opens into a bright, spacious floor plan highlighted by detailed millwork, an open staircase, and a large living room centered around a stone fireplace with custom built-ins. The kitchen is designed for both everyday living and entertaining, featuring a large center island, abundant cabinetry, granite countertops, stainless steel appliances, tile backsplash, and excellent natural light. The kitchen flows seamlessly into the breakfast area and main living spaces, while a main-level bedroom and full bath provide an ideal setup for guests, a private office, or additional living flexibility. Upstairs, the oversized primary suite is a true standout. The beautifully finished en-suite bath features a freestanding soaking tub, large walk-in shower, dual vanities, and an expansive custom-designed closet with exceptional built-in storage. Additional bedrooms and a large bonus/flex room provide excellent versatility for a media room or secondary living space. Outdoor living is another highlight. An oversized elevated deck with a pergola and privacy screening creates an impressive extension of the living space and overlooks the large fenced backyard. With generous room sizes, extensive hardwood flooring, thoughtful architectural details, excellent storage, and a highly functional floor plan, this is a unique opportunity to enjoy the space and feel of a custom home in one of Charlotte's most desirable neighborhoods. Landscaping is included and professionally maintained with a required $225 monthly landscaping fee in addition to the monthly rent.
Full Property Details
Full Property Details for 520 Iverson Way
General
- Rent: $6,500
- Status: Active
- Type: Rental
- Source: Charlotte_Regional_Realtor_Association
- MLS ID: 4422948
- Updated: 9/10/2026
- Added to Site: 29 day(s) ago
Rental Information
- Lease Terms: 12 Months
- Date Available: 9/9/2026
Interior
- Interior Features: Built-in Features, Kitchen Island, Open Floorplan, Pantry, Storage, Walk-In Closet(s)
- Fireplace: Yes
- Fireplace(s): Family Room, Gas Log, Living Room, Family Room, Gas Log, Living Room
- Appliances: Dishwasher, Disposal, Electric Oven, Gas Cooktop, Microwave, Refrigerator, Tankless Water Heater
- Flooring: Tile, Wood
Rooms
Bathrooms
- Total Bathrooms: 3
- Full Bathrooms: 3
- Upper - Full Baths: 2
- Main - Full Baths: 1
Bedrooms
- Total Bedrooms: 4
- Bedrooms Upper: 3
- Bedrooms Main & Up: 1
Other Rooms
- Laundry: Electric Dryer Hookup, Laundry Room, Upper Level, Washer Hookup
Parking
- Garage: Yes
- Garage Description: 586 Sq. Ft.
- Garage Spaces: 2
- Parking Features: Driveway, Attached Garage, Garage Door Opener, On Street
Location
- County: Mecklenburg
- Subdivision: Dilworth
Community
- Pets Allowed: Yes
- Pets: Conditional
Heating & Cooling
- Cooling Type: Central Air, Zoned
- Heating Type: Forced Air, Zoned
Utilities
- Sewer: Public Sewer
- Water: City
Structural Information
- Architectural Style: Contemporary, Modern
- Upper: 1,598 Sq. Ft.
- Main/1st Level: 1,228 Sq. Ft.
- Year Built: 2008
Lot Features
- Street/Road Desc.: Concrete, Paved
- Fencing (Description): Fenced
Financial Considerations
- Security Deposit: $6,500
- Pet Deposit: $250
- Tenant Pays: All Utilities
Disclosures and Reports
- Property ID: 121-074-34
Listed by Dawson Property Management Inc
Schools
Schools serving 520 Iverson Way
School District:Charlotte-Mecklenburg Schools
| Name | Grades | Distance |
|---|---|---|
Sedgefield Elementary 715 Hartford Avenue, Charlotte, NC 28209 | PK-2 | 0.8 mi |
Dilworth Elementary 405 East Park Avenue, Charlotte, NC 28203 | 3-5 | 0.9 mi |
Sedgefield Middle 2700 Dorchester Place, Charlotte, NC 28209 | 6-8 | 0.5 mi |
Myers Park High 2400 Colony Road, Charlotte, NC 28209 | 9-12 | 2.7 mi |
Disclaimer:
School attendance boundaries provided by ATTOM Data Solutions and are for reference only. Contact the school directly to verify enrollment eligibility.
Price History for 520 Iverson Way
Date
Details
Price
Change
Source
9/10/2026
Listed
$6,500
—
MLS
Disclaimer: Historical sales information is derived from public records provided by the county offices. Information is not guaranteed and should be independently verified.

520 Iverson Way, Charlotte, NC 28203 (MLS# 4422948) is a Rental property with 4 bedrooms and 3 full bathrooms. 520 Iverson Way is currently listed for rent at $6,500 and was received on September 10, 2026. Want to learn more about 520 Iverson Way? Do you have questions about finding other real estate for sale or rent in Charlotte? You can browse all Charlotte rentals or contact a Coldwell Banker agent to request more information.