This is a carousel with tiles that activate property listing cards. Use the previous and next buttons to navigate.
1/1
$1,062,000
This is a carousel with tiles that activate property listing cards. Use the previous and next buttons to navigate.
1/1
Property Description
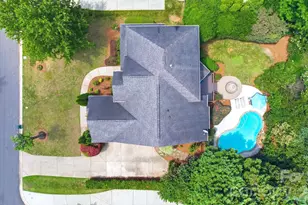
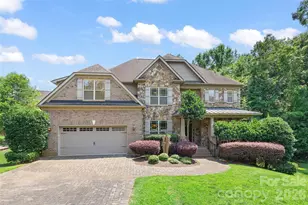
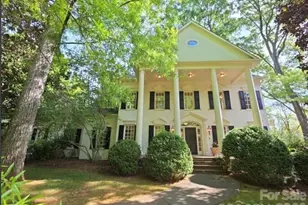
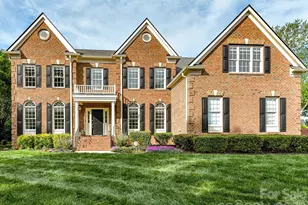
Significant price improvement in Providence Country Club-now offering a rare opportunity to secure entry into one of South Charlotte's most sought-after communities at an exceptional value. This all-brick 4-bedroom, 3.5-bath home delivers timeless elegance and modern comfort, highlighted by beautifully refinished and freshly stained hardwood floors throughout home (2026). The open floor plan is perfect for both everyday living and entertaining, anchored by a grand living room featuring tray ceilings and a centrally located gas log fireplace. This space flows seamlessly into a charming dining area, all situated beside a gourmet eat-in kitchen complete with granite countertops, backsplash, a large island, expansive pantry, and a beautiful wet bar. The main-level primary bedroom offers a serene retreat with ample space, tray ceilings, a large walk-in closet, and a gorgeous en suite bathroom. By the home's entryway, access your first-floor office through newly added French doors, creating a quiet work or flex space. Upstairs, you'll find three generously sized bedrooms, two full baths, and a versatile bonus room with attic workspace-ideal for hobbies, storage, or additional living space. Outside, enjoy the renovated screened porch that leads to a new patio and pergola overlooking the large fenced yard-perfect for relaxing or entertaining. The home also features a side-load 2-car garage with two dedicated storage areas, complemented by a long driveway that accommodates multiple vehicles for guests. Additional updates include a new roof (2023), new triple-pane windows (2024), new KitchenAid stainless steel appliances (2024/25), and a new furnace (2025)-offering peace of mind for years to come. Located in a highly coveted school district and close to a wide variety of shopping and dining options, with convenient access to I-485 and Hwy 16, this home effortlessly combines luxury, convenience, and prime location.
Full Property Details
Full Property Details for 5201 Jupiter Hills Ct
General
- Sold For: $1,062,000
- HOA FEE: $47/month
- HOA FEE FREQ.: Annually
- Status: Closed
- Type: Single Family
- Source: Charlotte_Regional_Realtor_Association
- MLS ID: 4294389
- Added to Site: 365 day(s) ago
Interior
- Interior Features: Attic Other, Kitchen Island, Open Floorplan, Pantry, Walk-In Closet(s), Walk-In Pantry, Wet Bar
- Fireplace: Yes
- Fireplace(s): Living Room, Living Room
- Appliances: Bar Fridge, Dishwasher, Electric Cooktop, Exhaust Fan, Gas Water Heater, Oven
Rooms
Bathrooms
- Total Bathrooms: 4
- Full Bathrooms: 3
- Half Bathrooms: 1
- Upper - Full Baths: 2
- Main - Full Baths: 1
- Main - 1/2 Baths: 1
Bedrooms
- Total Bedrooms: 4
- Bedrooms Upper: 3
- Bedrooms Main & Up: 1
Other Rooms
- Laundry: Laundry Room, Main Level
Additional Information
- Shared Amenities: Clubhouse, Game Court, Golf, Outdoor Pool, Playground, Sidewalks, Sport Court, Street Lights, Tennis Court(s)
- Pool: Yes
Parking
- Garage: Yes
- Garage Description: 628 Sq. Ft.
- Garage Spaces: 2
- Parking Features: Attached Garage
Location
- County: Mecklenburg
- Subdivision: Providence Country Club
- Driving Directions: From I485 Inner Loop- exit on Providence Rd/Hwy 16 and take a left. Take a right into Providence Country Club Dr. Take first left onto Braid Hills Dr then left onto Jupiter Hills Ct - home directly ahead
School Information
- Elementary School: Polo Ridge
- Middle School: Rea Farms STEAM Academy
- High School: Ardrey Kell
Heating & Cooling
- Cooling Type: Central Air
- Heating Type: Forced Air
Utilities
- Sewer: Public Sewer
- Water: City
- Utility Description: Cable Available, Electricity Connected, Fiber Optics, Natural Gas
Structural Information
- Architectural Style: Traditional
- Construction: Site Built
- Exterior Const.: Brick Full
- Roof: Architectural Shingle
- Upper: 1,389 Sq. Ft.
- Main/1st Level: 2,453 Sq. Ft.
- Year Built: 1992
Lot Features
- Street/Road Desc.: Concrete, Paved
- Lot Features: Cul-De-Sac, Level, Wooded
- Fencing (Description): Back Yard, Fenced
Financial Considerations
- Association Fee: $568
- Assoc Fee Freq.: Annually
- Special Assmt Amt.: None
- Terms: Cash, Conventional
Disclosures and Reports
- Property ID: 22926306
- Lot Number: 39744/794
Listed by Focus Real Estate Services LLC
Sold by Brandon Lawn Real Estate LLC

Get Pre-Approved Today
Schools
Schools serving 5201 Jupiter Hills Ct
School District:Charlotte-Mecklenburg Schools
| Name | Grades | Distance |
|---|---|---|
Rea Farms STEAM Academy 11532 Golf Links Drive, Charlotte, NC 28277 | K-8 | 0.8 mi |
Ardrey Kell High 10220 Ardrey Kell Road, Charlotte, NC 28277 | 9-12 | 3.4 mi |
Disclaimer:
School attendance boundaries provided by ATTOM Data Solutions and are for reference only. Contact the school directly to verify enrollment eligibility.
Price & Sales History for 5201 Jupiter Hills Ct
Date
Details
Price
Change
Source
6/24/2026
Sold
$1,062,000
-3.37%
MLS
4/16/2026
Price Reduced
$1,099,000
-8.34%
MLS
4/02/2026
Price Reduced
$1,199,000
-2.12%
MLS
10/20/2025
Price Reduced
$1,225,000
-2%
MLS
10/01/2025
Price Reduced
$1,250,000
-3.85%
MLS
8/22/2025
Listed
$1,300,000
—
MLS
Disclaimer: Historical sales information is derived from public records provided by the county offices. Information is not guaranteed and should be independently verified.
5201 Jupiter Hills Court, Charlotte, NC 28277 (MLS# 4294389) is a Single Family property that was sold at $1,062,000 on June 24, 2026. Want to learn more about 5201 Jupiter Hills Court? Do you have questions about finding other Single Family real estate for sale in Charlotte? You can browse all Charlotte real estate or contact a Coldwell Banker agent to request more information.