This is a carousel with tiles that activate property listing cards. Use the previous and next buttons to navigate.
1/1
$245,000
This is a carousel with tiles that activate property listing cards. Use the previous and next buttons to navigate.
1/1
Property Description
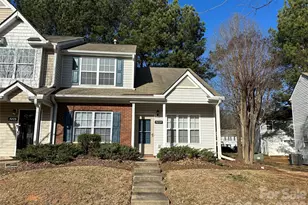
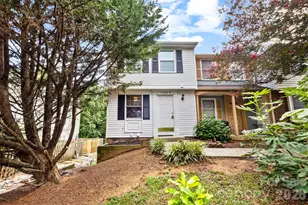
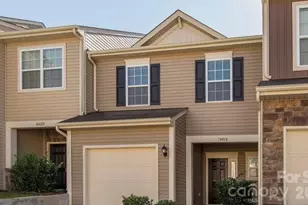
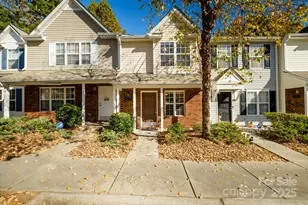
Stunning End-Unit Townhome with Primary Suite on Main Level Beautifully maintained 3-bedroom, 2.5-bath end-unit townhome located in the highly desirable Kimmerly Woods community. This floor plan features a private primary suite on the main level, offering both comfort and convenience, along with a bright, open living space. The main level boasts a living room with vaulted ceilings and solid-surface flooring. The kitchen flows seamlessly into the dining area and features ample cabinetry, generous counter space, and recently installed stainless-steel appliances. Upstairs, you'll find two spacious secondary bedrooms, along with a full bath and additional storage space, providing flexibility for guests, home office needs, or family living. Additional highlights include outside storage, laundry conveniently located near the primary suite, a new water heater recently installed, and fresh paint. Residents will enjoy convenient access to shopping, dining, parks, schools, and major conveniences.
Full Property Details
Full Property Details for 5227 Magnolia Tree Ln
General
- Sold For: $245,000
- HOA FEE: $205/month
- Status: Closed
- Type: Townhouse
- Source: Charlotte_Regional_Realtor_Association
- MLS ID: 4337349
- Added to Site: 131 day(s) ago
Interior
- Appliances: Dishwasher, Electric Oven, Electric Water Heater, Microwave, Refrigerator
- Flooring: Carpet, Laminate, Linoleum
Rooms
Bathrooms
- Total Bathrooms: 3
- Full Bathrooms: 2
- Half Bathrooms: 1
- Upper - Full Baths: 1
- Main - Full Baths: 1
- Main - 1/2 Baths: 1
Bedrooms
- Total Bedrooms: 3
- Bedrooms Upper: 2
- Bedrooms Main & Up: 1
Other Rooms
- Laundry: Laundry Closet
Parking
- Parking Features: Parking Space(s)
Location
- County: Mecklenburg
- Subdivision: Kimmerly Woods
- Driving Directions: Please use your favorite GPS app.
Community
- Assoc. Name: Cedar Management
Heating & Cooling
- Cooling Type: Central Air
- Heating Type: Central, Forced Air, Natural Gas
Utilities
- Sewer: Public Sewer
- Water: City
Structural Information
- Construction: Site Built
- Exterior Const.: Vinyl
- Upper: 579 Sq. Ft.
- Main/1st Level: 804 Sq. Ft.
- Year Built: 2004
Manufactured Home
- Land Included: Yes
Lot Features
- Street/Road Desc.: None, Paved
- Rcmdd Zoning: N2-B
Financial Considerations
- Association Fee: $205
- Assoc Fee Freq.: Monthly
- Terms: Cash, Conventional, FHA, VA Loan
Disclosures and Reports
- Property ID: 099-284-25
- Plat: 30651
- Lot Number: 30651-969
Listed by United Real Estate-Queen City
Sold by Keller Williams Unlimited

Get Pre-Approved Today
Schools
Schools serving 5227 Magnolia Tree Ln
School District:Charlotte-Mecklenburg Schools
| Name | Grades | Distance |
|---|---|---|
Hickory Grove Elementary 6709 Pence Road, Charlotte, NC 28215 | PK-5 | 1 mi |
Cochrane Middle 6200 Starhaven Drive, Charlotte, NC 28215 | 6-8 | 1.5 mi |
Garinger High School 1100 Eastway Drive, Charlotte, NC 28205 | 9-12 | 2.9 mi |
Disclaimer:
School attendance boundaries provided by ATTOM Data Solutions and are for reference only. Contact the school directly to verify enrollment eligibility.
Price & Sales History for 5227 Magnolia Tree Ln
Date
Details
Price
Change
Source
5/14/2026
Sold
$245,000
-1.61%
MLS
1/17/2026
Listed
$249,000
—
MLS
Disclaimer: Historical sales information is derived from public records provided by the county offices. Information is not guaranteed and should be independently verified.
5227 Magnolia Tree Lane, Charlotte, NC 28215 (MLS# 4337349) is a Townhouse property that was sold at $245,000 on May 14, 2026. Want to learn more about 5227 Magnolia Tree Lane? Do you have questions about finding other Townhouse real estate for sale in Charlotte? You can browse all Charlotte real estate or contact a Coldwell Banker agent to request more information.