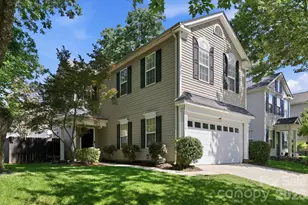
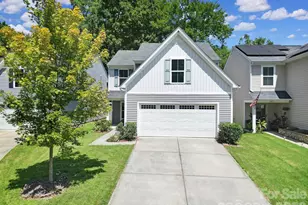
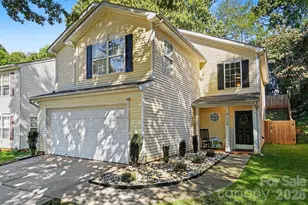
This is a carousel with tiles that activate property listing cards. Use the previous and next buttons to navigate.
1/1
$400,000
This is a carousel with tiles that activate property listing cards. Use the previous and next buttons to navigate.
1/1
Property Description
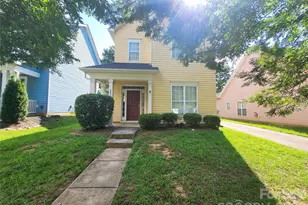
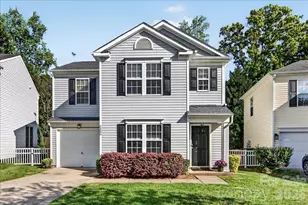
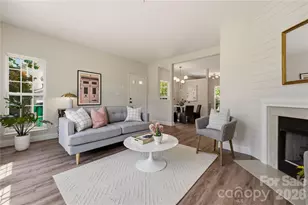
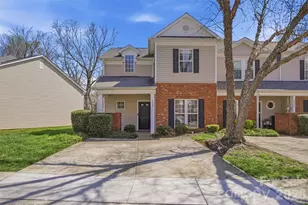
NEW PRICE + SELLER CREDIT OPPORTUNITY! Beautifully maintained 3-bedroom, 2.5-bath home with a 2-car attached garage! The bright, open floor plan is filled with natural light from oversized windows and features hardwood floors throughout the main living areas. The spacious kitchen offers granite countertops, ample cabinet space, and an elevated bar that's perfect for casual dining or entertaining. A convenient half bath completes the main level. Upstairs, the split-bedroom layout features an oversized primary suite with vaulted ceilings, a walk-in closet, and en-suite bath. Two additional bedrooms are generously sized, and the walk-in laundry room adds everyday convenience. Step outside to a private, fully fenced backyard with a large low-maintenance composite deck, perfect for grilling, entertaining, or simply relaxing. Gutters were cleaned and trees professionally limbed in February 2026. Enjoy being just steps from the neighborhood pool and just minutes from Plaza Midwood, NoDa, Camp North End, Uptown Charlotte, shopping, dining, and major highways. Seller is also offering a buyer credit with an acceptable offer! Credit may be applied toward an interest rate buy-down, closing costs, prepaid expenses, future improvements, or other allowable expenses based on buyer preference and lender guidelines. A great opportunity for buyers to customize the incentive based on what benefits them most. As an added bonus, the seller is including Choice Home Warranty's Ultimate Plan with 13 months of coverage after closing-a $660 value-at no cost to the buyer! Additionally, qualified first-time homebuyers may also be eligible for a special 100% financing program with no PMI through the seller's preferred lender.
Full Property Details
Full Property Details for 5304 Silabert Ave
General
- Sold For: $400,000
- HOA FEE: $38/month
- HOA FEE FREQ.: Quarterly
- Status: Closed
- Type: Single Family
- Source: Charlotte_Regional_Realtor_Association
- MLS ID: 4398785
- Added to Site: 98 day(s) ago
Interior
- Interior Features: Attic Finished, Attic Stairs Pulldown, Open Floorplan, Pantry, Walk-In Closet(s)
- Fireplace: Yes
- Fireplace(s): Gas, Gas Log, Great Room, Gas, Gas Log, Great Room
- Appliances: Dishwasher, Disposal, Dryer, Electric Cooktop, Electric Oven, Electric Range, Exhaust Fan, Freezer, Gas Water Heater, Microwave, Plumbed For Ice Maker, Refrigerator with Ice Maker, Trash Compactor, Washer, Washer/Dryer
- Flooring: Carpet, Tile, Wood
Rooms
Bathrooms
- Total Bathrooms: 3
- Full Bathrooms: 2
- Half Bathrooms: 1
- Upper - Full Baths: 2
- Main - 1/2 Baths: 1
Bedrooms
- Total Bedrooms: 3
- Bedrooms Upper: 3
Other Rooms
- Laundry: Laundry Room, Upper Level
Additional Information
- Shared Amenities: Outdoor Pool, Sidewalks, Street Lights
- Pool: Yes
Exterior
- Exterior Features: In-Ground Irrigation
Parking
- Garage: Yes
- Garage Description: 392 Sq. Ft.
- Garage Spaces: 2
- Parking Features: Driveway, Attached Garage, Garage Door Opener, Garage Faces Front, On Street
Location
- County: Mecklenburg
- Subdivision: Anthem
School Information
- Elementary School: Oakhurst Steam Academy
- Middle School: Eastway
- High School: Garinger
Community
- Assoc. Name: Cuisick Management
Heating & Cooling
- Cooling Type: Ceiling Fan(s), Central Air, Electric
- Heating Type: Forced Air, Natural Gas
Utilities
- Sewer: Public Sewer
- Water: City
- Utility Description: Electricity Connected, Natural Gas, Satellite Internet Available, Underground Power Lines, Underground Utilities, Wired Internet Available
Structural Information
- Construction: Site Built
- Exterior Const.: Vinyl
- Roof: Composition
- Upper: 905 Sq. Ft.
- Main/1st Level: 513 Sq. Ft.
- Year Built: 2001
Lot Features
- Lot Dimensions: 51' x 97' x 41' x 97'
- Street/Road Desc.: Concrete, Paved
- Fencing (Description): Back Yard, Fenced, Full, Privacy, Wood
Financial Considerations
- Association Fee: $115
- Assoc Fee Freq.: Quarterly
- Terms: Cash, Conventional, FHA, VA Loan
Disclosures and Reports
- Restrictions: Architectural Review, Subdivision
- Property ID: 161-094-53
- Lot Number: 39611-820
Listed by Century 21 DiGioia Realty
Sold by ERA Live Moore

Get Pre-Approved Today
Schools
Schools serving 5304 Silabert Ave
School District:Charlotte-Mecklenburg Schools
| Name | Grades | Distance |
|---|---|---|
Oakhurst STEAM Academy 4511 Monroe Road, Charlotte, NC 28205 | K-5 | 0.6 mi |
Eastway Middle 1501 Norland Road, Charlotte, NC 28205 | 6-8 | 1.6 mi |
Garinger High School 1100 Eastway Drive, Charlotte, NC 28205 | 9-12 | 3.8 mi |
Disclaimer:
School attendance boundaries provided by ATTOM Data Solutions and are for reference only. Contact the school directly to verify enrollment eligibility.
Price & Sales History for 5304 Silabert Ave
Date
Details
Price
Change
Source
9/23/2026
Sold
$400,000
-1.23%
MLS
8/11/2026
Price Reduced
$405,000
-1.22%
MLS
7/22/2026
Price Reduced
$410,000
-1.2%
MLS
7/02/2026
Listed
$415,000
—
MLS
Disclaimer: Historical sales information is derived from public records provided by the county offices. Information is not guaranteed and should be independently verified.
5304 Silabert Avenue, Charlotte, NC 28205 (MLS# 4398785) is a Single Family property that was sold at $400,000 on September 23, 2026. Want to learn more about 5304 Silabert Avenue? Do you have questions about finding other Single Family real estate for sale in Charlotte? You can browse all Charlotte real estate or contact a Coldwell Banker agent to request more information.