This is a carousel with tiles that activate property listing cards. Use the previous and next buttons to navigate.
1/1
$2,850,000
This is a carousel with tiles that activate property listing cards. Use the previous and next buttons to navigate.
1/1
Property Description
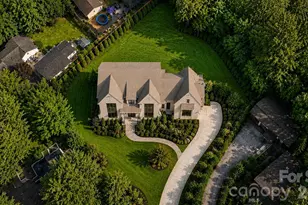
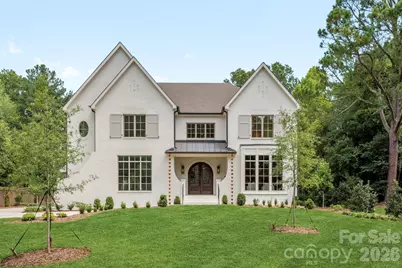
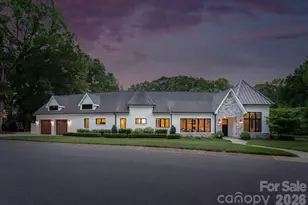
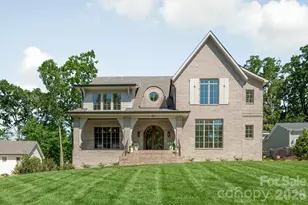
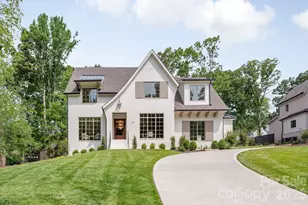
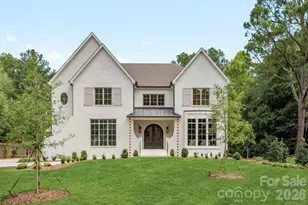
Set on .57 acres in Sherwood Forest, this new construction from THR Design + Build gives you five bedrooms, five and a half baths and 5,273 heated square feet that never feel like they're padding a number. Walk through the mahogany arched front doors and you're standing in a two story foyer with ten foot ceilings and a curved staircase (she's real curvy) flat black iron balusters, hand built by Masterpiece Stairs, that alone tells you someone sweated the details here. The kitchen is the kind you actually want to be in, a 48" Thermador dual fuel range, paneled fridge and freezer columns, a farmhouse sink under a polished nickel bridge faucet and a shaker island with enough quartz to host a crowd. Next door, the dining room has its own built-in wine and beverage fridges tucked under a vaulted ceiling with stained beams, a small flex that says a lot. Upstairs, four secondary bedrooms each get a walk-in closet and a private bath, and no two baths match. Brass here, chrome there, herringbone, hexagon, picket tile, a diagonal checkerboard in the primary. One upstairs bedroom is even set up as a second primary suite, which makes the in-law or the grown kid who won't leave a much easier conversation. Don't forget the behemoth bonus room, it's actually incredible and makes your forget most of your past trauma. The actual primary suite lives on the main floor, with a closet big enough to have its own island (read it again) and washer/dryer hookups. And under all the finishes, it's a genuinely well built house:, ZIP sheathing, 2x6 exterior walls, spray foam in the attic, Pella windows, dual Trane heat pumps, an insulated and sealed crawlspace, ENERGY STAR certified. It's not just dressed up, it's built to hold up and to last. If you're hungry for a home, 5335 Addison isn't just a snacc, she's the whole dang meal.
Full Property Details
Full Property Details for 5335 Addison Dr
General
- Sold For: $2,850,000
- Status: Closed
- Type: Single Family
- Source: Charlotte_Regional_Realtor_Association
- MLS ID: 4427865
- Added to Site: 54 day(s) ago
Interior
- Fireplace: Yes
- Appliances: Dishwasher, Disposal, Gas Range, Microwave, Refrigerator, Tankless Water Heater
Rooms
Bathrooms
- Total Bathrooms: 6
- Full Bathrooms: 5
- Half Bathrooms: 1
- Upper - Full Baths: 4
- Main - Full Baths: 1
- Main - 1/2 Baths: 1
Bedrooms
- Total Bedrooms: 5
- Bedrooms Upper: 4
- Bedrooms Main & Up: 1
Other Rooms
- Laundry: Laundry Closet, Laundry Room, Main Level, Multiple Locations
Parking
- Garage: Yes
- Garage Spaces: 2
- Parking Features: Attached Garage
Location
- County: Mecklenburg
- Subdivision: Sherwood Forest
Heating & Cooling
- Cooling Type: Central Air
- Heating Type: Forced Air
Utilities
- Sewer: Public Sewer
- Water: City
Structural Information
- Builder: THR Design Build Inc
- Construction Status: Completed
- Construction: Site Built
- Exterior Const.: Brick Full
- Upper: 2,616 Sq. Ft.
- Main/1st Level: 2,646 Sq. Ft.
- Year Built: 2026
Lot Features
- Street/Road Desc.: Concrete, Paved
Disclosures and Reports
- Property ID: 185-102-11
- Lot Number: 11484-853
Listed by Compass
Sold by Yancey Realty, LLC
Get Pre-Approved Today
Schools
Schools serving 5335 Addison Dr
School District:Charlotte-Mecklenburg Schools
| Name | Grades | Distance |
|---|---|---|
Cotswold Elementary 300 Greenwich Road, Charlotte, NC 28211 | 3-5 | 1.2 mi |
Billingsville Elementary 124 Skyland Avenue, Charlotte, NC 28205 | K-2 | 2.5 mi |
Alexander Graham Middle 1800 Runnymede Lane, Charlotte, NC 28211 | 6-8 | 2.9 mi |
Myers Park High 2400 Colony Road, Charlotte, NC 28209 | 9-12 | 2.9 mi |
Disclaimer:
School attendance boundaries provided by ATTOM Data Solutions and are for reference only. Contact the school directly to verify enrollment eligibility.
Price & Sales History for 5335 Addison Dr
Date
Details
Price
Change
Source
9/24/2026
Sold
$2,850,000
—
MLS
Disclaimer: Historical sales information is derived from public records provided by the county offices. Information is not guaranteed and should be independently verified.

5335 Addison Drive, Charlotte, NC 28211 (MLS# 4427865) is a Single Family property that was sold at $2,850,000 on September 24, 2026. Want to learn more about 5335 Addison Drive? Do you have questions about finding other Single Family real estate for sale in Charlotte? You can browse all Charlotte real estate or contact a Coldwell Banker agent to request more information.