This is a carousel with tiles that activate property listing cards. Use the previous and next buttons to navigate.
1/26
$2,375 -$25 (-1.04%) Price Reduced
This is a carousel with tiles that activate property listing cards. Use the previous and next buttons to navigate.
1/26
Property Description
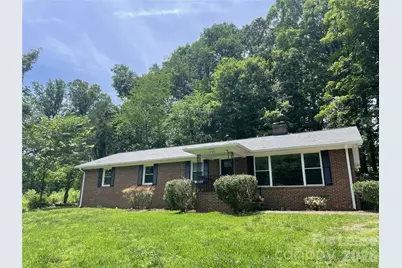
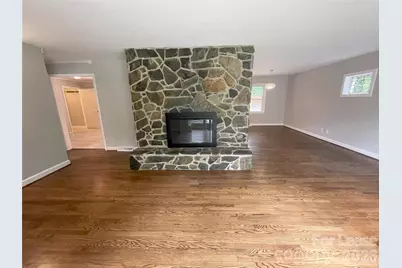
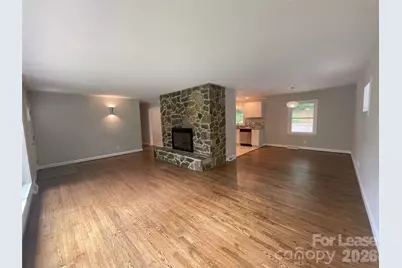
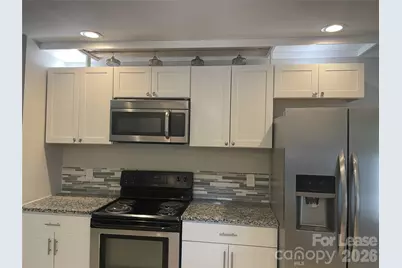
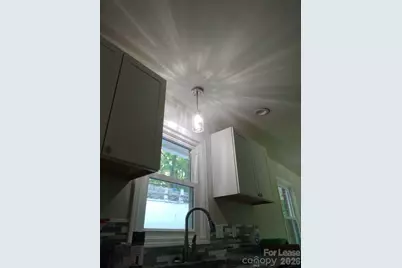
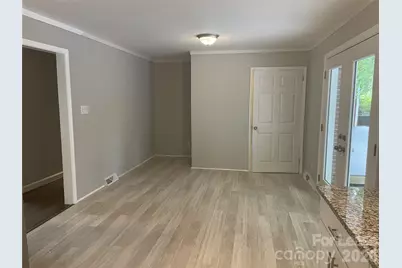
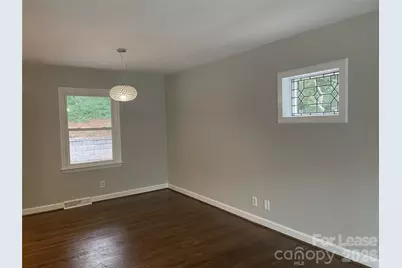
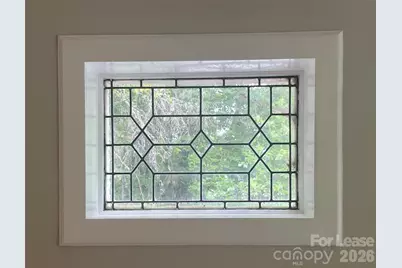
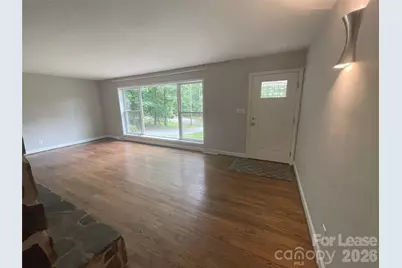
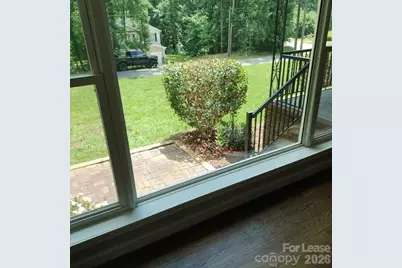
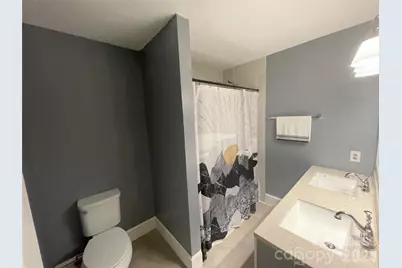
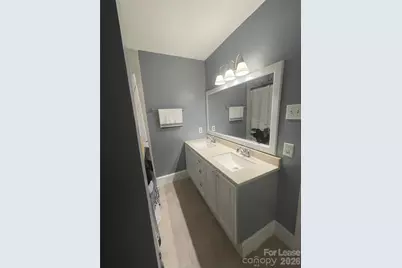
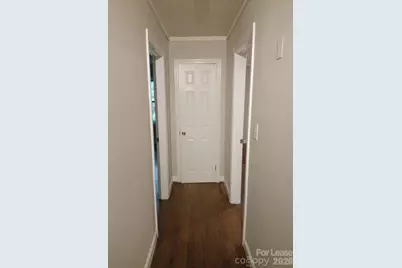
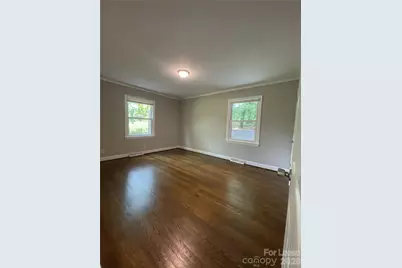
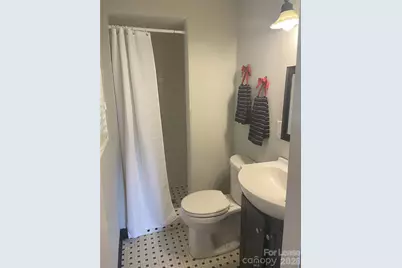
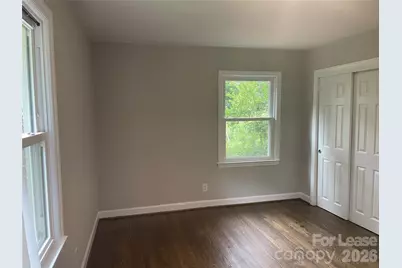
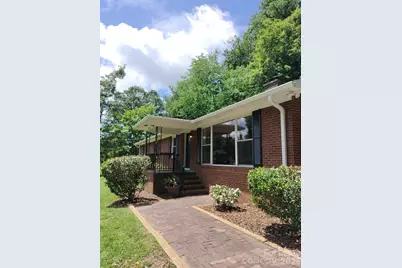
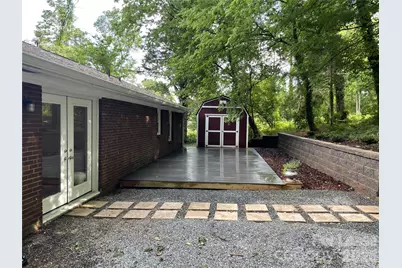
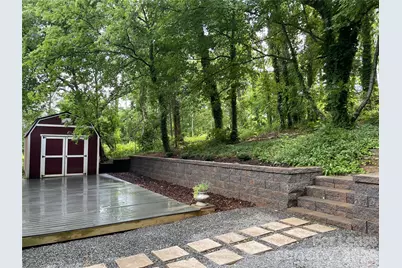
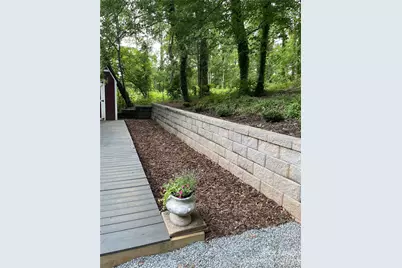
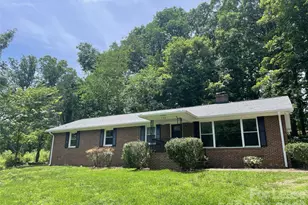
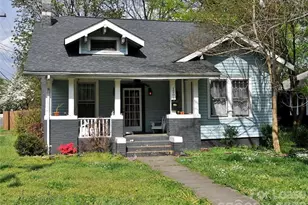
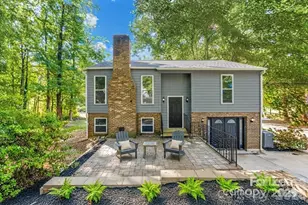
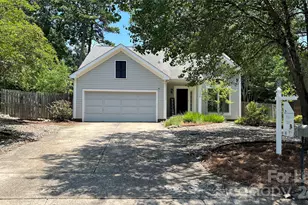
Wow Factor! Feels Like Your in The Country With This Private Terraced Backyard With Mature Trees On Almost 1/2 Acre But Located One Block From Restaurants, Shopping & Close Access To The Light Rail & Hwys. Large Windows Allow Natural Light Into The Home. Over Kitchen Cabinet Lighting, Ss Refrigerator, Granite Countertops, Large Breakfast Area With Double French Doors That Open To Your Path To Serenity! Extra Large Deck With Screened Tented Gazebo and Gravel Area Ready For A Fire Pit Setting. Lots Of Storage Available in The Double Door Shed. Lawn Mowing Service Is Included Year-Round.Hvac Service Twice A Year. This Home Has Been Renovated. Beautifully Stained Hardwood Floors, New Double Vanity in Full Bath and Adorable Art Deco Black and White Tiled Full Bath Off Primary Bedroom. Enjoy The Charm From The 60'S With The Spectacular Lead Glass Window in Dining Room and Front Door While Making Some Smores in Your Large Stone Woodburning Fireplace.
Full Property Details
Full Property Details for 540 Carolyn Ln
General
- Rent: $2,375
- Status: Active
- Type: Rental
- Source: Charlotte_Regional_Realtor_Association
- MLS ID: 4412771
- Updated: 8/22/2026
- Added to Site: 16 day(s) ago
Rental Information
- Lease Terms: 12 Months
- Date Available: 8/15/2026
Interior
- Interior Features: Attic Stairs Pulldown
- Fireplace: Yes
- Fireplace(s): Living Room, Wood Burning, Living Room, Wood Burning
- Appliances: Dishwasher, Disposal, Electric Oven, Electric Range, Microwave, Refrigerator, Self Cleaning Oven, Washer/Dryer
- Flooring: Tile, Wood
Rooms
Bathrooms
- Total Bathrooms: 2
- Full Bathrooms: 2
- Main - Full Baths: 2
Bedrooms
- Total Bedrooms: 3
- Bedrooms Main & Up: 3
Other Rooms
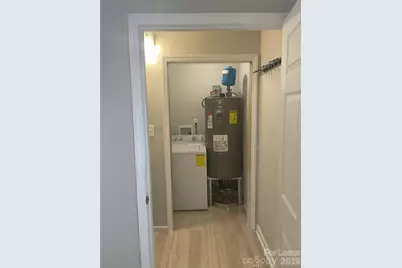
- Laundry: Laundry Room
Parking
- Parking Features: Driveway
Location
- County: Mecklenburg
- Subdivision: Shady Hills
- Driving Directions: N.TRYON TO RIGHT ON HWY 49 UNIVERISTY CITY BLVD, RIGHT ON PRINE, LEFT ON CAROLYN LANE
Community
- Pets: Yes, Conditional, Breed Restrictions
Heating & Cooling
- Cooling Type: Central Air
- Heating Type: Forced Air, Natural Gas
Utilities
- Sewer: Public Sewer
- Water: City
Structural Information
- Architectural Style: Ranch
- Roof: Architectural Shingle
- Main/1st Level: 1,782 Sq. Ft.
- Year Built: 1961
Lot Features
- Street/Road Desc.: Gravel, Paved
- Lot Features: Level, Private, Wooded
Financial Considerations
- Security Deposit: $2,375
- Pet Deposit: $350
- Tenant Pays: All Utilities, Cable TV, Electricity, Exterior Maintenance, Gas, Internet, Water
Disclosures and Reports
- Property ID: 049-242-03
Listed by NuVue Properties LLC
Schools
Schools serving 540 Carolyn Ln
School District:Charlotte-Mecklenburg Schools
| Name | Grades | Distance |
|---|---|---|
Newell Elementary 325 Rocky River Road West, Charlotte, NC 28213 | K-5 | 0.3 mi |
Martin Luther King Jr Middle 500 Bilmark Avenue, Charlotte, NC 28213 | 6-8 | 2.5 mi |
Julius L. Chambers High School 7600 IBM Drive, Charlotte, NC 28262 | 9-12 | 1.3 mi |
Disclaimer:
School attendance boundaries provided by ATTOM Data Solutions and are for reference only. Contact the school directly to verify enrollment eligibility.
Price History for 540 Carolyn Ln
Date
Details
Price
Change
Source
8/22/2026
Price Reduced
$2,375
-1.04%
MLS
8/08/2026
Listed
$2,400
—
MLS
Disclaimer: Historical sales information is derived from public records provided by the county offices. Information is not guaranteed and should be independently verified.
540 Carolyn Lane, Charlotte, NC 28213 (MLS# 4412771) is a Rental property with 3 bedrooms and 2 full bathrooms. 540 Carolyn Lane is currently listed for rent at $2,375 and was received on August 08, 2026. Want to learn more about 540 Carolyn Lane? Do you have questions about finding other real estate for sale or rent in Charlotte? You can browse all Charlotte rentals or contact a Coldwell Banker agent to request more information.