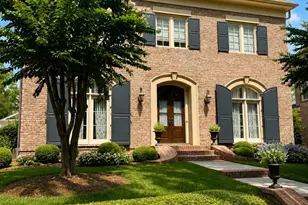
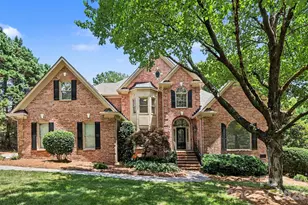
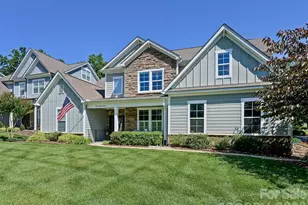
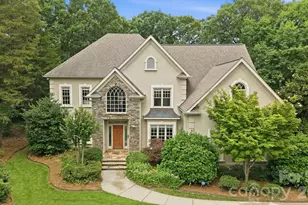
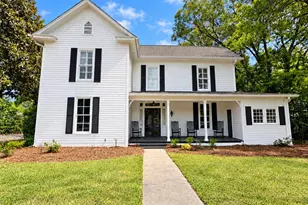
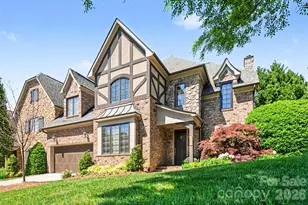
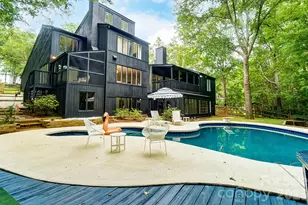
Full Property Details for 5403 Stallworth Dr
General
- Sold For: $1,187,000
- HOA FEE: $33/month
- HOA FEE FREQ.: Annually
- Status: Closed
- Type: Single Family
- Source: Charlotte_Regional_Realtor_Association
- MLS ID: 4395748
- Added to Site: 92 day(s) ago
Interior
- Interior Features: Attic Finished, Attic Stairs Fixed, Attic Walk In, Built-in Features, Cable Prewire, Entrance Foyer, Pantry, Split Bedroom, Walk-In Pantry
- Fireplace: Yes
- Fireplace(s): Den, Gas Log, Gas Starter, Gas Vented, Den, Gas Log, Gas Starter, Gas Vented
- Appliances: Convection Oven, Dishwasher, Disposal, Double Oven, Down Draft, Gas Cooktop, Gas Oven, Gas Range, Gas Water Heater, Indoor Grill, Ice Maker, Microwave, Plumbed For Ice Maker, Refrigerator with Ice Maker, Self Cleaning Oven, Wall Oven, Warming Drawer, Washer/Dryer
- Flooring: Carpet, Tile, Wood
Rooms
- Total Bathrooms: 4
- Full Bathrooms: 3
- Half Bathrooms: 1
- Upper - Full Baths: 3
- Main - 1/2 Baths: 1
- Total Bedrooms: 4
- Bedrooms Upper: 4
- Laundry: In Hall, Inside, Laundry Room, Main Level
Exterior
- Exterior Features: In-Ground Irrigation, Other - See Remarks
Parking
- Garage: Yes
- Garage Description: 730 Sq. Ft.
- Garage Spaces: 3
- Parking Features: Driveway, Attached Garage, Garage Door Opener, Garage Faces Side
Location
- County: Mecklenburg
- Subdivision: Stallworth
School Information
- Elementary School: Olde Providence
- Middle School: Carmel
- High School: South Mecklenburg
Community
- Assoc. Name: Stallworth HOA
Heating & Cooling
- Cooling Type: Ceiling Fan(s), Central Air, Dual, Ductless, Other - See Remarks
- Heating Type: Central, Forced Air, Natural Gas
Utilities
- Sewer: Public Sewer
- Water: City
- Utility Description: Cable Available, Cable Connected, Electricity Connected, Natural Gas, Wired Internet Available
Structural Information
- Architectural Style: Traditional
- Builder: Ryland
- Model: Bristol II
- Construction: Site Built
- Exterior Const.: Aluminum, Brick Full, Vinyl, Wood
- Roof: Architectural Shingle, Metal
- Upper: 2,148 Sq. Ft.
- Main/1st Level: 1,923 Sq. Ft.
- Year Built: 1998
Lot Features
- Lot Dimensions: 137 x 57 x 140 x 126
- Street/Road Desc.: Concrete, Paved
- Elevation (Approx.): 1000
- Lot Features: Private, Wooded
- Fencing (Description): Back Yard, Fenced, Wood
- Horse Facility Desc.: None
Financial Considerations
- Association Fee: $395
- Assoc Fee Freq.: Annually
- Terms: Cash, Conventional
Disclosures and Reports
- Property ID: 211-521-34
- Lot Number: 9888-982
Listed by Charlotte Home Advisers
Sold by Howard Hanna Allen Tate SouthPark