This is a carousel with tiles that activate property listing cards. Use the previous and next buttons to navigate.
1/42
$425,000
This is a carousel with tiles that activate property listing cards. Use the previous and next buttons to navigate.
1/42
Property Description
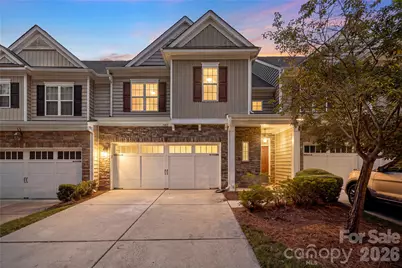
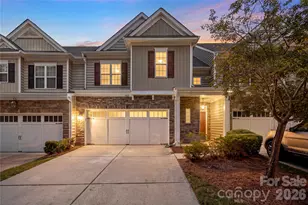
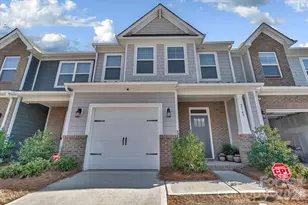
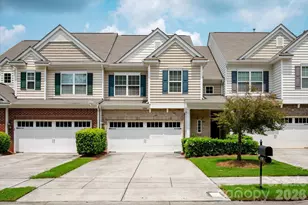
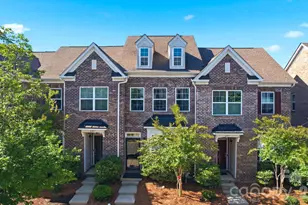
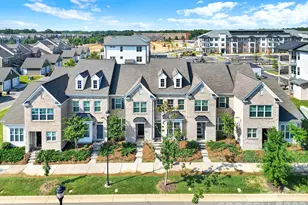
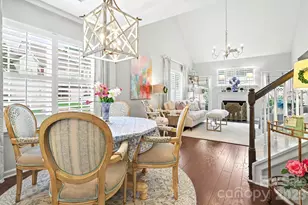
Beautiful traditional 2-story townhouse offering 3 bedrooms and 2.5 bathrooms with nearly 1,900 square feet of comfortable living space. The Seller spared no expense preparing this property for you; freshly refinished cabinetry, all new hardware, fresh paint throughout, brand new carpet on the second level, new lighting throughout --it has it all! The open-concept main level features a spacious living room with a cozy gas fireplace, a dining area, and a functional kitchen perfect for everyday living and entertaining. Upstairs, the expansive primary suite offers a private ensuite bath, while two additional bedrooms, a full bathroom, and a convenient upper-level laundry room complete the second floor. Enjoy outdoor relaxation on the private patio and the convenience of an attached 2-car garage. Additional highlights include a finished walk-in attic providing exceptional storage space and access to community amenities, including an outdoor pool, picnic area, and sidewalks. Ideally located just minutes from I-485, shopping, dining, Lifetime Fitness, and surrounding communities, with a variety of excellent public, private, and charter school options nearby.
Full Property Details
Full Property Details for 5412 Allison Ln
General
- Price: $425,000
- HOA FEE: $268/month
- Status: Active
- Type: Townhouse
- Source: Charlotte_Regional_Realtor_Association
- MLS ID: 4395948
- Updated: 8/12/2026
- Added to Site: 58 day(s) ago
Interior
- Interior Features: Attic Finished, Attic Stairs Pulldown, Attic Walk In
- Fireplace: Yes
- Fireplace(s): Gas, Gas Starter, Living Room, Gas, Gas Starter, Living Room
- Appliances: Refrigerator, Self Cleaning Oven
- Flooring: Linoleum
Rooms
Bathrooms
- Total Bathrooms: 3
- Full Bathrooms: 2
- Half Bathrooms: 1
- Upper - Full Baths: 2
- Main - 1/2 Baths: 1
Bedrooms
- Total Bedrooms: 3
- Bedrooms Upper: 3
Other Rooms
- Laundry: Common Area, Electric Dryer Hookup, Laundry Room, Upper Level, Washer Hookup
Additional Information
- Shared Amenities: Outdoor Pool, Picnic Area, Sidewalks
- Pool: Yes
Parking
- Garage: Yes
- Garage Description: 372 Sq. Ft.
- Garage Spaces: 2
- Parking Features: Driveway, Attached Garage, Garage Faces Front
Location
- County: Mecklenburg
- Subdivision: Stone Creek Ranch
- Complex: Stone Creek
School Information
- Elementary School: Polo Ridge
- Middle School: Jay M. Robinson
- High School: Ardrey Kell
Community
- Assoc. Name: CAMS
Heating & Cooling
- Cooling Type: Ceiling Fan(s), Central Air
- Heating Type: Natural Gas
Utilities
- Sewer: Public Sewer
- Water: City
- Utility Description: Cable Available, Natural Gas, Wired Internet Available
Structural Information
- Architectural Style: Traditional
- Construction: Site Built
- Exterior Const.: Shingle/Shake, Stone Veneer, Vinyl
- Entry Floor Number: 1
- Upper: 1,070 Sq. Ft.
- Main/1st Level: 823 Sq. Ft.
- Year Built: 2011
Manufactured Home
- Land Included: Yes
Lot Features
- Street/Road Desc.: Concrete, Paved
Financial Considerations
- Association Fee: $268
- Assoc Fee Freq.: Monthly
Disclosures and Reports
- Restrictions: No Restrictions
- Property ID: 229-443-23
- Lot Number: 31730-749
Listed by Keller Williams Ballantyne Area
Get Pre-Approved Today
Schools
Schools serving 5412 Allison Ln
School District:Charlotte-Mecklenburg Schools
| Name | Grades | Distance |
|---|---|---|
Rea Farms STEAM Academy 11532 Golf Links Drive, Charlotte, NC 28277 | K-8 | 0.4 mi |
Polo Ridge Elementary 11830 Tom Short Road, Charlotte, NC 28277 | K-5 | 1.4 mi |
Ardrey Kell High 10220 Ardrey Kell Road, Charlotte, NC 28277 | 9-12 | 3.5 mi |
Disclaimer:
School attendance boundaries provided by ATTOM Data Solutions and are for reference only. Contact the school directly to verify enrollment eligibility.
Price & Sales History for 5412 Allison Ln
Date
Details
Price
Change
Source
8/12/2026
Price Reduced
$425,000
-3.41%
MLS
7/16/2026
Price Reduced
$440,000
-2.22%
MLS
6/27/2026
Listed
$450,000
71.76%
MLS
4/19/2017
Sold
$262,000
—
Public Record
Disclaimer: Historical sales information is derived from public records provided by the county offices. Information is not guaranteed and should be independently verified.
Tax History
Tax History for 5412 Allison Ln
Year
Property Taxes
Change
Tax Assessment
Change
2025
$2,673
7%
$341,500
—
2023
$2,505
-24%
$341,500
—
2023
$3,295
28%
$341,500
28%
2022
$2,569
—
$266,200
—
2021
$2,569
—
$266,200
—
2020
$2,569
-1%
$266,200
—
2019
$2,602
9%
$266,200
49%
2018
$2,393
3%
$178,100
—
2017
$2,329
—
$178,100
—
2016
$2,326
—
$178,100
—
2015
$2,322
—
$178,100
—
2014
$2,327
—
$178,100
—
2013
$2,327
—
$178,100
—
Disclaimer: Historical tax information is derived from public records provided by the county offices. Information is not guaranteed and should be independently verified.
Estimate the Cost
Estimate the Cost for 5412 Allison Ln
5412 Allison Lane, Charlotte, NC 28277 (MLS# 4395948) is a Townhouse property with 3 bedrooms, 2 full bathrooms and 1 partial bathroom. 5412 Allison Lane is currently listed for $425,000 and was received on June 27, 2026. Want to learn more about 5412 Allison Lane? Do you have questions about finding other Townhouse real estate for sale in Charlotte? You can browse all Charlotte real estate or contact a Coldwell Banker agent to request more information.