This is a carousel with tiles that activate property listing cards. Use the previous and next buttons to navigate.
1/1
$1,700,000
This is a carousel with tiles that activate property listing cards. Use the previous and next buttons to navigate.
1/1
Property Description
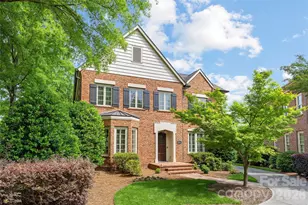
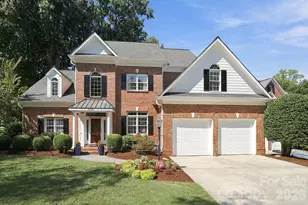
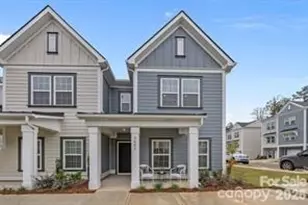
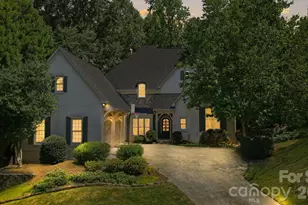
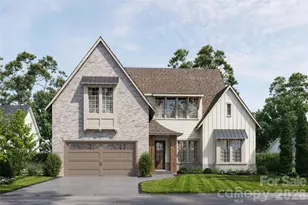
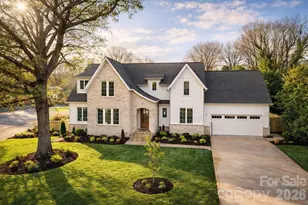
Built in 2019 and transformed into a customized masterpiece, this home offers a turnkey living experience with thoughtful upgrades and pride of ownership throughout. From the moment you arrive, the attention to detail is evident-both inside and out-creating a refined, move-in-ready retreat in a highly desirable location. Inside, the home features a fresh neutral palette throughout the main living areas, premium lighting fixtures, and custom finishes that elevate every space. Highlights include a striking marble fireplace with custom-built matching cabinets and shelving, a complete kitchen and butler's pantry backsplash, surround sound in the living room with convenient TV outlets, and fully custom window treatments-including plantation shutters and Roman shades. Additional touches such as a custom barn door and wallpaper accent in the office, dimmer switches, and a new stair runner add warmth and sophistication. Don't miss the flexible bonus room on the third floor that has potential to be completed as a 5th bedroom. Outside, the property shines with exceptional curb appeal and thoughtfully designed outdoor living spaces. Enjoy a marble paver patio perfect for entertaining and grilling, outdoor ceiling fans on the front and back porches, custom wood shutters, and a fully upgraded, private backyard. The grounds have been completely reimagined with premium Bermuda turf, extensive landscaping including new trees and privacy shrubs, full irrigation, landscape lighting, French drains, and a premium fence system. Nestled on a friendly, quiet street, this location offers the perfect blend of community and convenience. Directly across from a park with greenway access, summer events, and new amenities, the home is highly walkable to SouthPark shopping, dining, grocery stores, and medical offices. Enjoy city views and quick access to everything Charlotte has to offer.
Full Property Details
Full Property Details for 5422 Closeburn Rd
General
- Sold For: $1,700,000
- Status: Closed
- Type: Single Family
- Source: Charlotte_Regional_Realtor_Association
- MLS ID: 4377756
- Added to Site: 105 day(s) ago
Interior
- Interior Features: Attic Walk In, Built-in Features, Drop Zone, Kitchen Island, Open Floorplan, Pantry, Storage, Walk-In Closet(s)
- Fireplace: Yes
- Fireplace(s): Family Room, Gas, Gas Log, Living Room, Family Room, Gas, Gas Log, Living Room
- Appliances: Dishwasher, Disposal, Gas Oven, Gas Range, Plumbed For Ice Maker
- Flooring: Carpet, Tile, Wood
Rooms
Bathrooms
- Total Bathrooms: 4
- Full Bathrooms: 3
- Half Bathrooms: 1
- Upper - Full Baths: 3
- Main - 1/2 Baths: 1
Bedrooms
- Total Bedrooms: 4
- Bedrooms Upper: 4
Other Rooms
- Laundry: Electric Dryer Hookup, Laundry Room, Upper Level, Washer Hookup
Exterior
- Exterior Features: In-Ground Irrigation
Parking
- Garage: Yes
- Garage Spaces: 2
- Carports: Yes
- Carport Spaces: 1
- Covered Spaces: 1
- Parking Features: Attached Carport, Driveway, Electric Gate, Detached Garage
Location
- County: Mecklenburg
- Subdivision: Southpark
School Information
- Elementary School: Beverly Woods
- Middle School: Carmel
- High School: South Mecklenburg
Heating & Cooling
- Cooling Type: Ceiling Fan(s), Central Air
- Heating Type: Central
Utilities
- Sewer: Public Sewer
- Water: City
- Utility Description: Cable Available, Natural Gas
Structural Information
- Architectural Style: Traditional
- Construction: Site Built
- Exterior Const.: Fiber Cement
- Roof: Architectural Shingle
- Upper: 1,613 Sq. Ft.
- Main/1st Level: 1,601 Sq. Ft.
- Year Built: 2019
Lot Features
- Street/Road Desc.: Concrete, Paved
- Lot Features: Cleared, Level, Wooded
- Fencing (Description): Back Yard, Electric, Fenced, Front Yard
Financial Considerations
- Terms: Cash, Conventional, FHA
Disclosures and Reports
- Property ID: 171-251-52
- Lot Number: 33759-466
Listed by Corcoran HM Properties
Sold by Corcoran HM Properties

Get Pre-Approved Today
Schools
Schools serving 5422 Closeburn Rd
School District:Charlotte-Mecklenburg Schools
| Name | Grades | Distance |
|---|---|---|
Beverly Woods Elementary 6001 Quail Hollow Road, Charlotte, NC 28210 | K-5 | 1.5 mi |
Carmel Middle 5001 Camilla Drive, Charlotte, NC 28226 | 6-8 | 2.9 mi |
South Mecklenburg High 8900 Park Road, Charlotte, NC 28210 | 9-12 | 3 mi |
Disclaimer:
School attendance boundaries provided by ATTOM Data Solutions and are for reference only. Contact the school directly to verify enrollment eligibility.
Price & Sales History for 5422 Closeburn Rd
Date
Details
Price
Change
Source
7/02/2026
Sold
$1,700,000
-5.5%
MLS
5/09/2026
Listed
$1,799,000
—
MLS
Disclaimer: Historical sales information is derived from public records provided by the county offices. Information is not guaranteed and should be independently verified.
5422 Closeburn Road, Charlotte, NC 28210 (MLS# 4377756) is a Single Family property that was sold at $1,700,000 on July 02, 2026. Want to learn more about 5422 Closeburn Road? Do you have questions about finding other Single Family real estate for sale in Charlotte? You can browse all Charlotte real estate or contact a Coldwell Banker agent to request more information.